


103 Holly St, Timpson, TX, 75975
About This Home
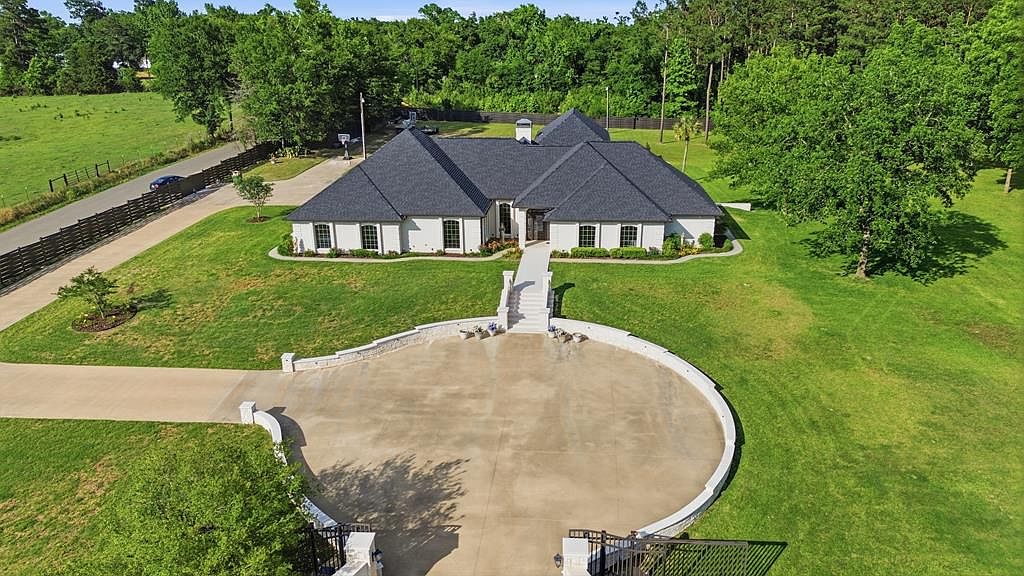
LUXURY LIVING REDEFINED. Expertly renovated with the highest end finishes throughout. EVERY detail has been thoughtfully curated to create a sophisticated atmosphere that exceeds the finest expectations. This stunning, contemporary masterpiece perfectly blends sleek design with resort-style living. Inside the main 3br/3ba home, an open concept plan showcases bold contrasts, high beamed ceilings, big windows throughout & 2 incredibly spacious living areas. The gourmet kitchen features luxurious granite & a massive, gorgeous island. Retreat to the spectacular master suite, boasting a "TO DIE FOR," walk-in closet that feels like a private boutique. Step outside to multiple patios/entertaining areas & an outdoor kitchen, overlooking a breathtaking saltwater pool/spa. Additionally, the property includes a fully equipped 1br/1ba pool house/mother-in-law suite, offering ultimate privacy within the secure, privacy fence-enclosed grounds on 2+/- acres. Luxury awaits behind the iron gate!
Getting Around
 Car-Dependent
 Very Limited Transit
 Somewhat Bikeable
Schools
Construction
Condition
- Year built: 1988
Materials
- Foundation: Slab
- Roof: Composition
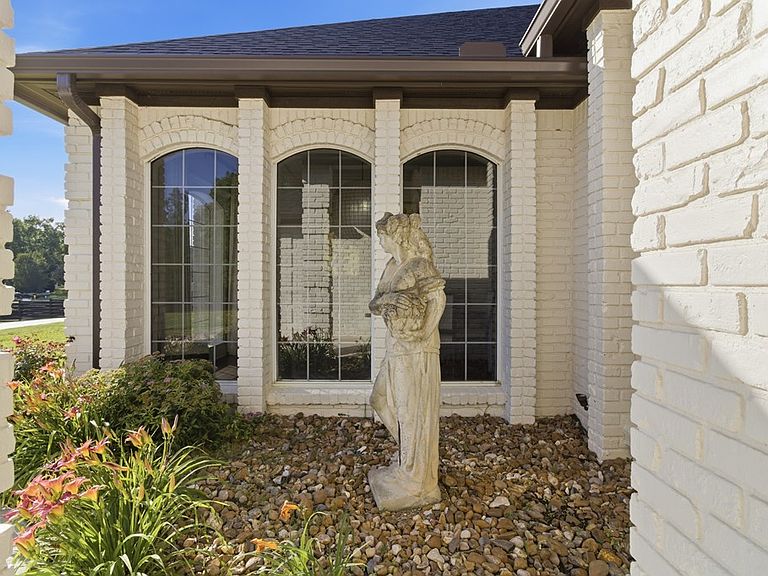
- Construction materials: Brick
Type & Style
- Home type: SingleFamily
- Architectural style: Traditional
- Property subType: Single Family Residence
Interior
Appliances
- Appliances included: Dryer,Refrigerator,Washer,Built-In Microwave,Dishwasher,Gas Cooktop,Oven,Range Hood
Bedrooms & Bathrooms
- Bedrooms: 4
- Bathrooms: 4
- Full bathrooms: 4
Features
- Pot Filler,Split Bedrooms
- Flooring: Tile,Wood
- Fireplace features: Wood Burning
- Fireplace: Yes
Heating & Cooling
- Heating features: Central,Electric
- Cooling features: Central Air,Electric
Interior Area
- Total structure area: 4,533
- Total interior livable area: 4,533 sqft
Property
Details
- Special condition: Standard
- Other equipment: Permanently Installed Generator
- Exclusions: All Personal Property - Refrigerator In Main House Kitchen Is Negotiable.
Features
- Stories: 1
- Pool features: Gunite,In Ground,Pool/Spa Combo
- Patio & porch: Covered,Patio,Porch
- Exterior features: Gas Grill,Outdoor Kitchen
- Fencing: Electric,Fenced,Privacy
Lot
- Lot size: 2 Acres
- Features: Automated Sprinkler
Parking
- Parking features: 3+ Car,Attached