


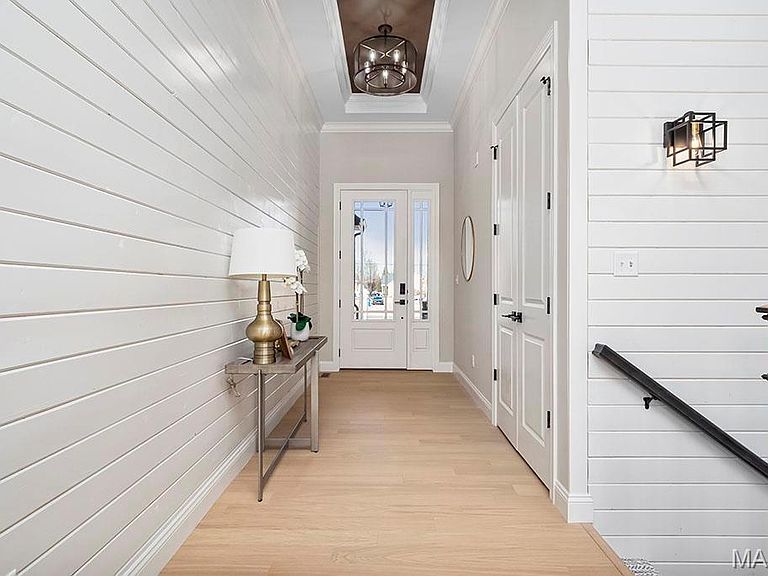
1 Savannah E Autumn Holw, Unincorporated, MO, 63385
About This Home
Discover the perfect combination of space, style, and flexibility with the Savannah E by Lombardo Homes in the desirable Autumn Hollow community. This beautifully designed two-story floor plan offers an open-concept layout ideal for modern living, featuring spacious gathering areas, a well-appointed kitchen with a large center island, abundant cabinetry, and a dining area perfect for entertaining family and friends. Upstairs, the luxurious owner's suite provides a private retreat complete with a spacious walk-in closet and spa-inspired bath. Additional bedrooms offer comfortable accommodations for family and guests, while flexible living spaces can be tailored to fit your lifestyle, whether you need a home office, playroom, or additional entertaining space. Built with the quality craftsmanship and attention to detail that Lombardo Homes is known for, the Savannah E offers the opportunity to create a home that reflects your unique style. This home is to be built and can be customized to fit your specific wants, needs, and lifestyle. Choose from a variety of floor plan options, finishes, and upgrades to personalize your dream home. List price reflects the base price of the Savannah E elevation. Home site premiums, optional features, upgrades, and customizations may vary and are not included in the advertised price.
Getting Around
 Car-Dependent
 Very Limited Transit
 Somewhat Bikeable
Schools
Construction
Condition
- Property condition: To Be Built,New Construction
- New construction: Yes
Materials
- Roof: Composition
- Construction materials: Brick Veneer
Other
- Builder name: Lombardo Homes
Type & Style
- Home type: SingleFamily
- Architectural style: Colonial,Contemporary,French Provincial,Rustic,Traditional,Ranch
- Property subType: Single Family Residence
Interior
Appliances
- Appliances included: Dishwasher,Disposal,Microwave,Electric Range,Electric Oven,Electric Water Heater
- Laundry features: Main Level
Basement
- Has basement: Yes
- Basement: Full,Sump Pump,Unfinished,Walk-Out Access
Bedrooms & Bathrooms
- Bedrooms: 4
- Bathrooms: 3
- Full bathrooms: 2
- 1/2 bathrooms: 1
- Main level bathrooms: 3
- Main level bedrooms: 4
Features
- Kitchen/Dining Room Combo,Open Floorplan,Kitchen Island,Eat-in Kitchen,Granite Counters,Walk-In Pantry,Walk-In Closet(s),Double Vanity,Tub,Entrance Foyer
- Door features: Panel Door(s),Pocket Door(s),Sliding Doors
- Window features: Low Emissivity Windows,Tilt-In Windows
- Flooring: Carpet
- Fireplace features: None
- Finished area above ground: 2,620
Heating & Cooling
- Heating features: Forced Air
- Cooling features: Central Air,Electric
Interior Area
- Total structure area: 2,620
- Total interior livable area: 2,620 sqft
Property
Details
- Special condition: Standard
Features
- Levels: One
- Has view: Yes
Lot
- Features: Adjoins Common Ground,Adjoins Wooded Area,Cul-De-Sac,Views
- Lot size dimensions: see onsite sales mgr
Parking
- Total spaces: 3
- Parking features: Attached,Garage,Garage Door Opener,Oversized
- Has garage: Yes
- Attached garage spaces: 3
- Covered spaces: 3