

1191 Jesse Owens Dr, Wooster, OH, 44691
About This Home
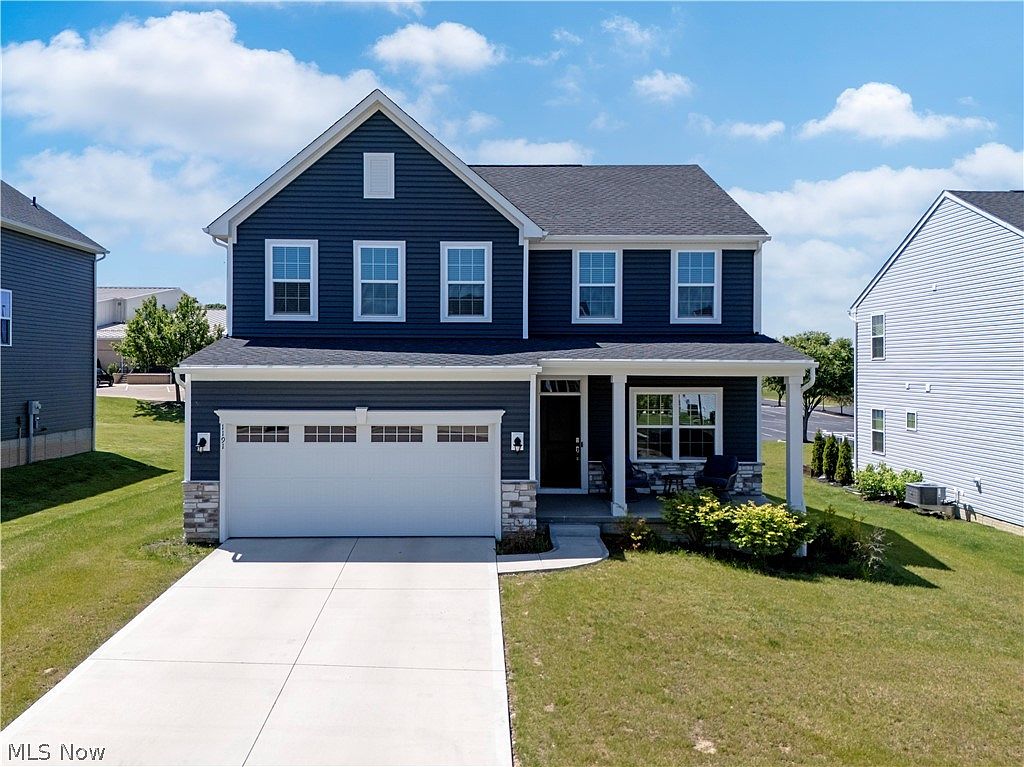
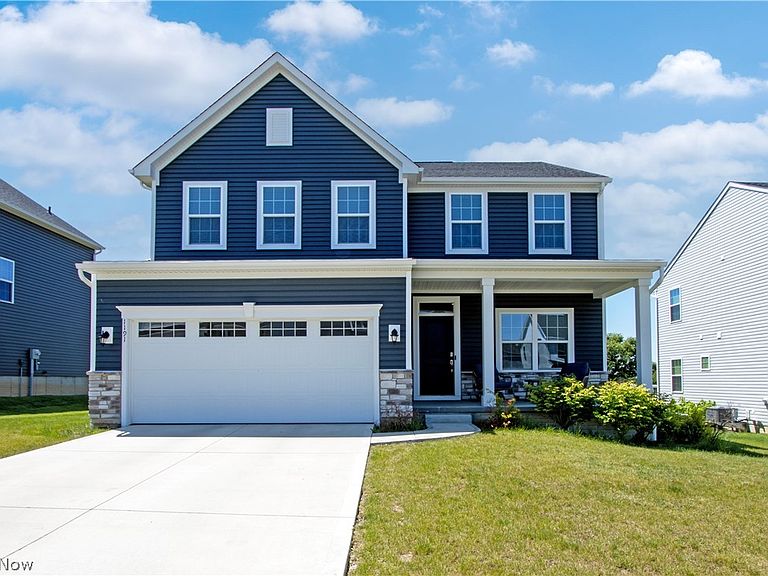
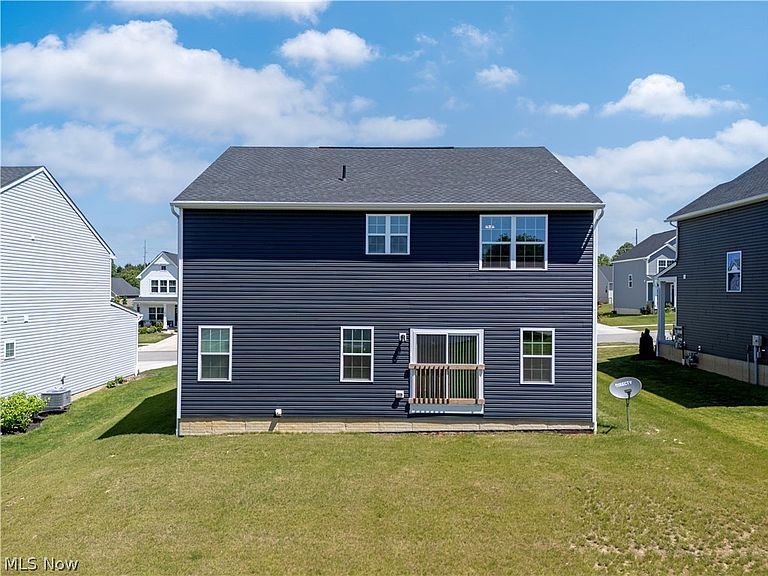
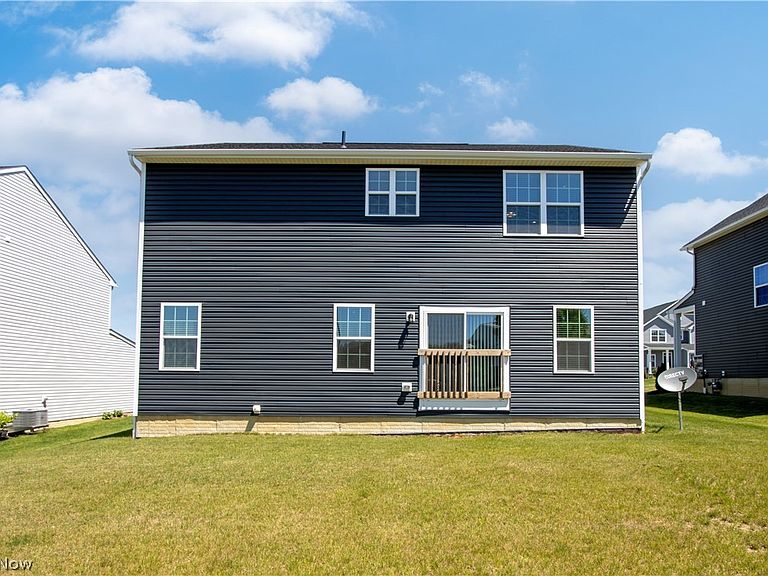
Welcome to this stunning 2024 new construction home at 1191 Jesse Owens Drive in Wooster, Ohio, where modern design meets everyday functionality. This beautifully crafted 4-bedroom, 2-full-bath residence offers thoughtful details throughout. The heart of the home is an inviting kitchen featuring a large center island and quartz countertops, perfect for entertaining guests or enjoying a quiet morning at home. The open layout flows naturally for daily living while keeping style at the forefront. Head downstairs to discover a finished family room in the basement, offering flexible space for movie nights, a playroom, a home office, or whatever your lifestyle demands. Upstairs, the spacious primary suite serves as your private retreat, designed with comfort and size in mind. The added convenience of second-floor laundry means no more hauling loads up and down stairs. a detail that makes a real difference in day-to-day life. Don't miss out on your opportunity to call this home!
Getting Around
 Car-Dependent
 Very Limited Transit
 Somewhat Bikeable
Schools
Construction
Condition
- Year built: 2024
Materials
- Roof: Shingle
- Construction materials: Vinyl Siding
Type & Style
- Home type: SingleFamily
- Architectural style: Conventional
- Property subType: Single Family Residence
Interior
Appliances
- Appliances included: Dryer,Dishwasher,Microwave,Range,Refrigerator,Washer
- Laundry features: Upper Level
Basement
- Has basement: Yes
- Basement: Partially Finished
Bedroom
- Level: First
- Dimensions: 13.6 x 11.11
Bedroom
- Level: Second
- Dimensions: 11 x 13.5
Bedroom
- Level: Second
- Dimensions: 10.11 x 13.8
Bedrooms & Bathrooms
- Bedrooms: 4
- Bathrooms: 3
- Full bathrooms: 2
- 1/2 bathrooms: 1
- Main level bathrooms: 1
Dining Room
- Level: First
- Dimensions: 11.3 x 16.2
Family Room
- Level: Lower
- Dimensions: 19.5 x 34.1
Features
- Finished area below ground: 715
- Finished area above ground: 2,464
Heating & Cooling
- Heating features: Forced Air,Gas
- Cooling features: Central Air
Interior Area
- Total structure area: 3,179
- Total interior livable area: 3,179 sqft
Kitchen
- Level: First
- Dimensions: 13.6 x 22.7
Living Room
- Level: First
- Dimensions: 17 x 16.7
Other
- Level: First
- Dimensions: 6.1 x 10
Primary Bedroom
- Level: Second
- Dimensions: 23.1 x 14
Property
Details
- Parcel number: 6702914088
Features
- Levels: Two
- Stories: 2
- Patio & porch: Porch
Lot
- Lot size: 8,698 sqft
- Lot size dimensions: 60 x 145
Parking
- Total spaces: 2
- Parking features: Attached,Garage
- Has garage: Yes
- Attached garage spaces: 2
- Covered spaces: 2