




3103 Garwood St #1, Austin, TX, 78702
About This Home
At 2,082 sq ft, Unit 1, built by Roma Homes, offers the most space and flexibility —designed for buyers who want room to live, grow, and settle in long-term. The main level features an open-concept layout with 10’ ceilings and a natural flow between kitchen, dining, and living spaces, creating an airy, comfortable environment for both everyday life and entertaining. Upstairs, three well-proportioned bedrooms are complemented by a dedicated work space and a cozy reading nook, ideal for working from home, play and relaxation. The primary suite is spacious and thoughtfully positioned for privacy. What truly sets Unit 1 apart is how it lives like a standalone home—with a private driveway and a large fenced-in side yard that offers a generous outdoor space and separation not often found in East Austin. Garwood is a well-established street in the heart of East Austin lined with beautiful mature trees and steps from Flitch coffee, Squatch Fitness, Kinda Tropical, the hike and bike trail, HEB on 7th and the Cepeda Library.
Getting Around
 Very Walkable
 Some Transit
 Biker's Paradise
Schools
Construction
Condition
- Property condition: New Construction
- New construction: Yes
- Year built: 2026
Materials
- Foundation: Slab
- Roof: Shingle
Other
- Builder name: Roma Texas Holdings LLC
Type & Style
- Home type: SingleFamily
- Property subType: Single Family Residence
Interior
Appliances
- Appliances included: Dishwasher,Disposal,Exhaust Fan,Gas Range,Microwave,Gas Oven,RNGHD,Refrigerator,Stainless Steel Appliance(s)
Bedrooms & Bathrooms
- Bedrooms: 3
- Bathrooms: 4
- Full bathrooms: 3
- 1/2 bathrooms: 1
Features
- Ceiling Fan(s),High Ceilings,Quartz Counters,Electric Dryer Hookup,Gas Dryer Hookup,Kitchen Island,Open Floorplan,Pantry,Recessed Lighting,Walk-In Closet(s)
- Window features: Double Pane Windows
- Flooring: Tile,Wood
Heating & Cooling
- Heating features: Central
- Cooling features: Ceiling Fan(s),Central Air
Interior Area
- Total interior livable area: 2,082 sqft
Kitchen
- Features: Kitchen Island,Granite Counters,Open to Family Room,Recessed Lighting
- Level: Main
Primary Bathroom
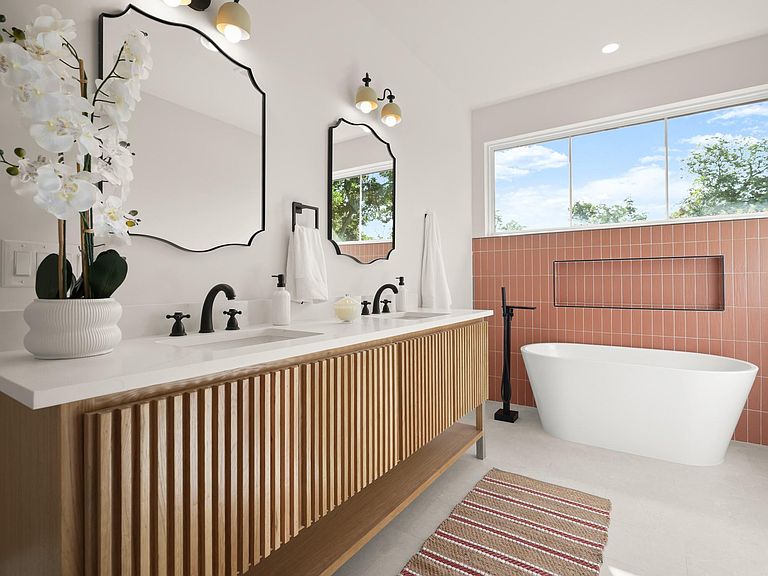
- Features: Granite Counters,Double Vanity,Recessed Lighting,Walk-in Shower
- Level: Second
Primary Bedroom
- Features: Ceiling Fan(s),Full Bath,Recessed Lighting,Walk-In Closet(s)
- Level: Second
Property
Accessibility
- Accessibility features: Visitable
Details
- Parcel number: 02041307040000
- Special condition: Standard
Features
- Levels: Two
- Stories: 2
- Pool features: None
- Patio & porch: Patio,Side Porch
- Exterior features: Balcony,Lighting
- Fencing: Back Yard
- Has view: Yes
- View description: Neighborhood
- Waterfront features: None
Lot
- Lot size: 0.25 Acres
- Features: Curbs,Landscaped,Native Plants
Parking
- Total spaces: 1
- Parking features: Garage
- Has garage: Yes
- Attached garage spaces: 1
- Covered spaces: 1