



406 N Clinton Ave #406, Trenton, NJ, 08638
About This Home
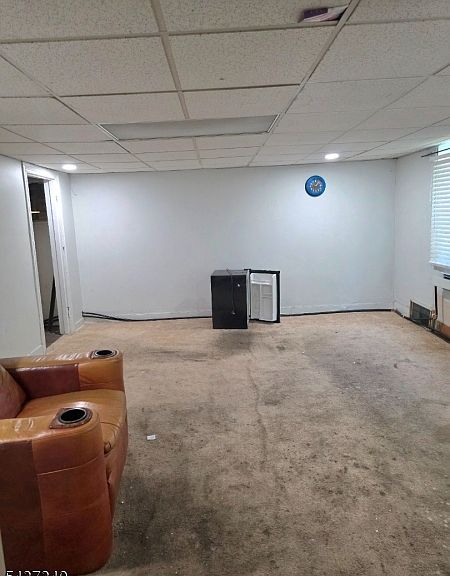
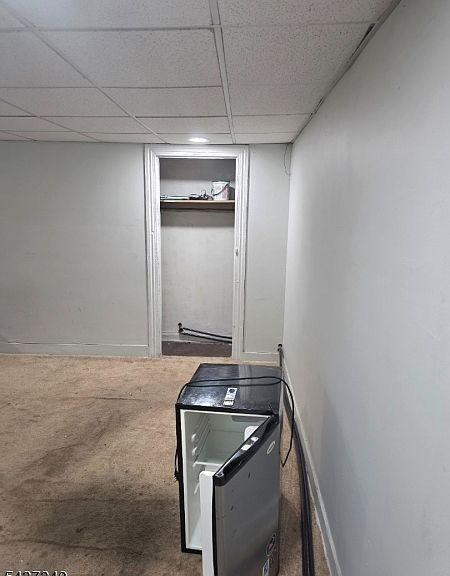
Prime Mixed Use Redevelopment Opportunity! Located along a rapidly evolving corridor with rich community history, 406-408 North Clinton Avenue offers an exceptional canvas for the innovated investors, entrepreneurs, and developers. Formerly known as an area staple, "Ann's Place" , this three story expansive commercial footprint is ready for its next chapter as a high-yield residential or mixed use asset. Spanning approximately 4,000 square feet across the three stories, the building is perfectly suited for a multi-unit apartment building or retain the ground floor as a premier retail or commercial space while building out modern apartments on the upper levels. Unlimited potential and the ability to aid Trenton's growing demand for quality affordable housing. Independent RM-2 zoning must be confirmed by interested prospects. Zoning District: Business B 50 feet Clinton Avenue frontage Ground Floor Commercial Space Full Basement Storage Four Lot Assembly - lots 27, 28, 29 and 30 Estimated Site Area - 10,025 SF 0.23 Acres Multi Street Presence (N. Clinton Avenue and Popular Street) Current Utilities: PSE&G gas and electric, Trenton Water Works (Water/Sewer) Possible Tax Credits and other incentives for area. See Trenton's Master PlanCome see with an open mind and vision!
Getting Around
 Somewhat Walkable
 Some Transit
 Bikeable
Schools
Construction
Condition
- New construction: Yes
- Year built: 1950
Materials
- Roof: See Remarks
- Construction materials: Brick/Block
Type & Style
- Home type: Apartment
- Property subType: Apartment
Interior
Basement
- Has basement: Yes
- Basement: Yes,Full,Storage Space
Bedrooms & Bathrooms
- Bathrooms: 5
Features
- Door features: Max Door Height: 0
- Flooring: See Remarks
Heating & Cooling
- Heating features: 1 Unit,See Remarks,Oil Tank Above Ground - Inside
- Cooling features: None
Interior Area
- Total structure area: 4,063
- Total interior livable area: 4,063 sqft
Property
Details
- Parcel number: 2011214030000000270000
- Attached to another structure: Yes
- Zoning description: Mixed Use
Features
- Stories: 3
Lot
- Lot size: 4,791 sqft
- Features: Corner Lot,Irregular Lot,Open Lot,Business District,Corner,Residential Area
- Lot size dimensions: 50 x 100
Parking
- Total spaces: 4
- Parking features: Additional Parking,Fencing,Off-Street Parking,Parking Lot-Exclusive
- Has garage: Yes
- Attached garage spaces: 4
- Covered spaces: 4