




10635 Tufted Court, Adkins, TX, 78101
About This Home
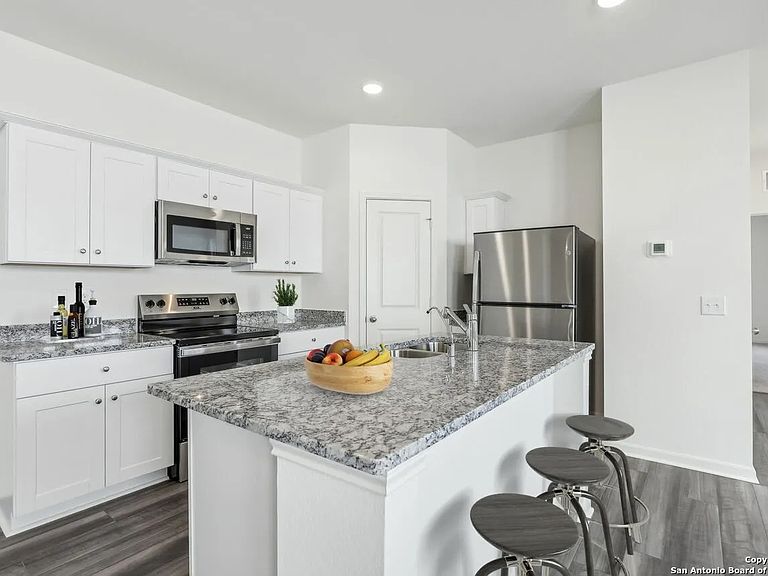
Discover the elegance and comfort of the Proxy floor plan by Starlight Homes. This thoughtfully designed layout features 3 spacious bedrooms and 2.5 bathrooms, all on 1556 square feet. This 2 story home with an open-concept living area seamlessly blends the kitchen, dining, and living spaces, creating an inviting atmosphere for entertaining and everyday living. The gourmet kitchen boasts stainless steel appliances, ample counter space made from granite, island/breakfast bar, walk in pantry. The master suite located on the first floor offers a private retreat with a luxurious en-suite bathroom and a generous walk-in closet. Additional highlights include a loft on the 2nd floor, 1-car garage, energy-efficient features, and stylish finishes throughout. Experience the perfect blend of style and functionality.
Getting Around
 Car-Dependent
 Very Limited Transit
 Somewhat Bikeable
Schools
Construction
Condition
- Property condition: New Construction
- New construction: Yes
- Year built: 2026
Materials
- Foundation: Slab
- Roof: Composition
- Construction materials: Brick,Fiber Cement
Other
- Builder name: Starlight Homes
Type & Style
- Home type: SingleFamily
- Property subType: Single Family Residence
Interior
Appliances
- Appliances included: Microwave,Range,Disposal,Dishwasher,Plumbed For Ice Maker,Electric Water Heater,Electric Cooktop
- Laundry features: Main Level,Washer Hookup,Dryer Connection
Bedroom2
- Area: 132
Bedroom3
- Area: 132
Bedrooms & Bathrooms
- Bedrooms: 3
- Bathrooms: 3
- Full bathrooms: 2
- 1/2 bathrooms: 1
Dining Room
- Area: 126
Features
- One Living Area,Liv/Din Combo,Kitchen Island,Breakfast Bar,Pantry,Loft,Utility Room Inside,Open Floorplan,High Speed Internet,Master Downstairs,Solid Counter Tops
- Window features: Double Pane Windows
- Flooring: Carpet,Vinyl
- Fireplace features: Not Applicable
Heating & Cooling
- Heating features: Central,Electric
- Cooling features: 13-15 SEER AX,Central Air
Interior Area
- Total interior livable area: 1,556 sqft
Kitchen
- Area: 255
Living Room
- Area: 209
Master Bathroom
- Features: Shower Only,Single Vanity
- Area: 54
Master Bedroom
- Features: Split,Walk-In Closet(s),Full Bath
- Area: 196
Property
Features
- Levels: Two
- Stories: 2
- Pool features: None
- Patio & porch: Patio
- Fencing: Privacy
Lot
- Lot size: 5,227 sqft
Parking
- Total spaces: 1
- Parking features: One Car Garage,Attached
- Has garage: Yes
- Attached garage spaces: 1
- Covered spaces: 1