


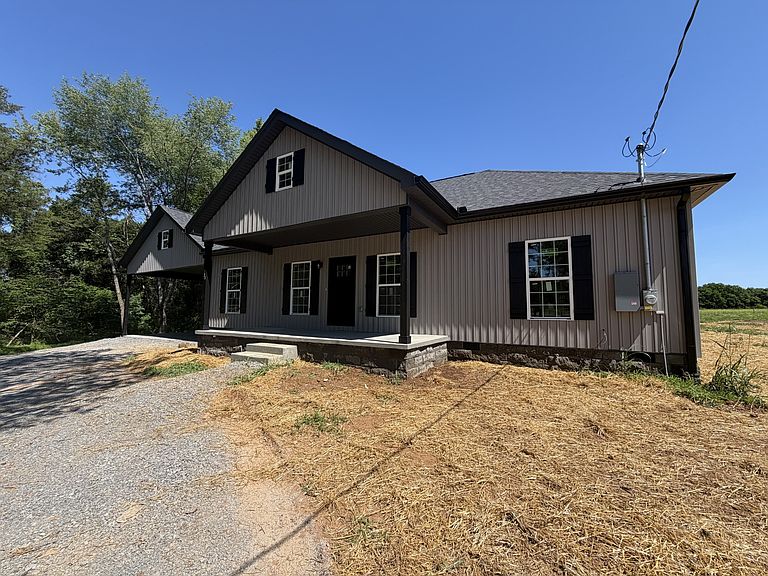
784 Halls Mill Rd Lot 2B, Shelbyville, TN, 37160
2beds
2baths
1,659sqft
$443,900
$268price/sqft
$2,869/moest. monthly cost
$114,760/yrincome needed
About This Home
Situated on 1.44 acres, this BRAND NEW charming 2-bedroom, 2-bath with an additional flex space home offers the perfect blend of comfort, style, and space. Enjoy peaceful views from the covered front and back porches, perfect for relaxing or entertaining. Inside, you’ll find granite countertops, engineered hardwood flooring throughout, a beautifully finished tile laundry/mudroom, and tiled primary and guest bathrooms. A spacious carport and ample outdoor space complete this inviting property. Located just minutes from river access, this home offers both functionality and the best of country living.
Getting Around
0
 Car-Dependent
0
 Very Limited Transit
1
 Somewhat Bikeable
Schools
7/10
5/10
5/10
Construction
Condition
- New construction: Yes
- Year built: 2026
Materials
- Roof: Shingle
- Construction materials: Vinyl Siding
Type & Style
- Home type: SingleFamily
- Property subType: Single Family Residence,Residential
Interior
Appliances
- Appliances included: Electric Oven,Built-In Electric Range,Dishwasher,Microwave,Refrigerator,Stainless Steel Appliance(s)
- Laundry features: Electric Dryer Hookup,Washer Hookup
Basement
- Basement: Crawl Space,None
Bedroom1
- Area: 192
- Dimensions: 16x12
Bedroom2
- Area: 143
- Dimensions: 13x11
Bedrooms & Bathrooms
- Bedrooms: 2
- Bathrooms: 2
- Full bathrooms: 2
- Main level bedrooms: 2
Features
- Flooring: Wood,Tile
- Finished area above ground: 1,659
Heating & Cooling
- Heating features: Central
- Cooling features: Ceiling Fan(s),Central Air
Interior Area
- Total structure area: 1,659
- Total interior livable area: 1,659 sqft
Kitchen
- Area: 247
- Dimensions: 13x19
Living Room
- Area: 285
- Dimensions: 15x19
Other
- Area: 143
- Dimensions: 13x11
Recreation Room
- Features: Main Level
- Level: Main Level
Property
Details
- Special condition: Standard
Features
- Levels: One
- Stories: 1
- Patio & porch: Porch,Covered
Lot
- Lot size: 1.44 Acres
Parking
- Total spaces: 2
- Parking features: Attached
- Covered spaces: 2
- Carport: Yes
- Carport spaces: 2