


3259 Pontiac Street, Denver, CO, 80207
About This Home
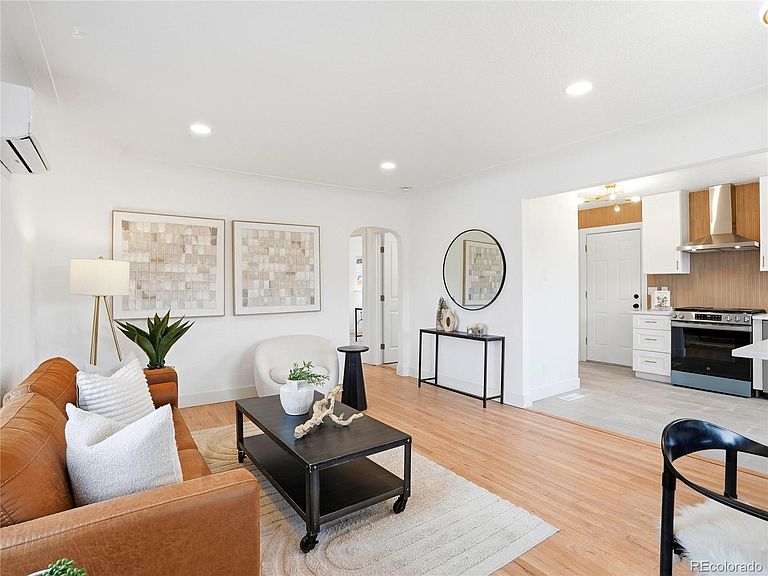
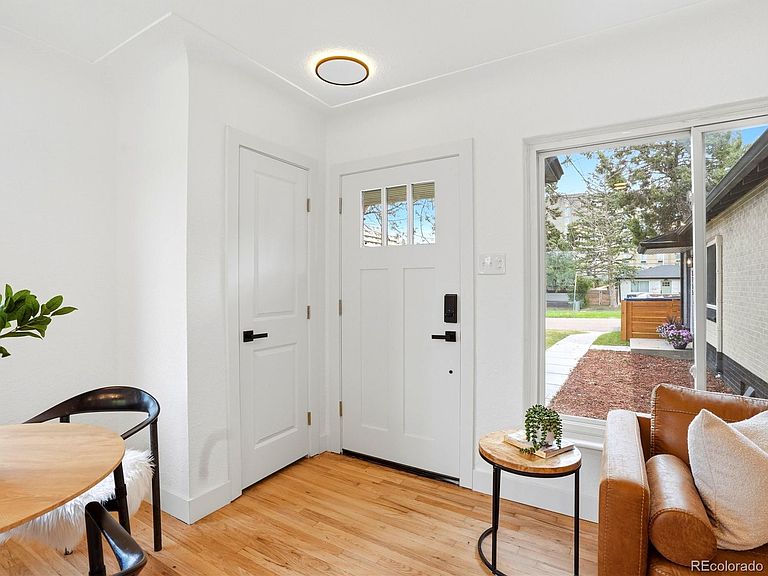
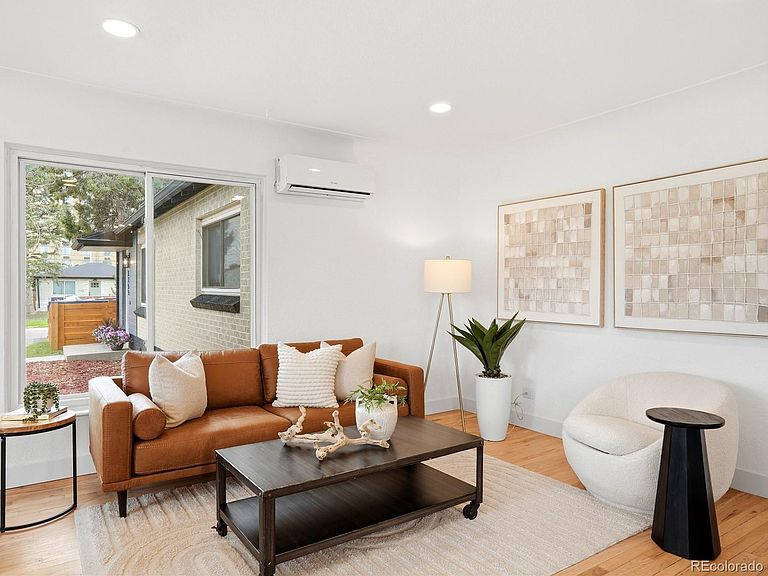
A renovated Denver home with a designer-feeling interior, real outdoor space, and a detached garage is not something you find every day. This one brings the full package: stylish finishes, a private fenced yard, fresh sod, efficient mini-split heating and cooling, in-unit laundry, and a detached 1-car garage for parking, storage, bikes, skis, tools, or whatever Colorado life brings with it. The kitchen makes a strong first impression with quartz countertops, stainless steel appliances, a stainless hood vent, white cabinetry, warm wood shelving, a tile backsplash, and a peninsula that works perfectly for prep space, casual meals, or morning coffee. It has that polished home-chef energy without feeling overdone. The bathroom is just as memorable, featuring subway tile, gold hardware, modern fixtures, and a bold green vanity that gives the space personality and a true designer touch. It feels fresh, current, and far more interesting than the typical neutral renovation. Outside, the yard feels finished and usable, with horizontal fencing, fresh sod, and space to relax, entertain, garden, or let a pet stretch out. Add the detached garage and better back access, and the home feels more private and more complete than many attached properties offer. Set in Northeast Park Hill, the location keeps you connected to neighborhood parks, City Park, Central Park conveniences, local coffee and dining, I-70, and downtown Denver. Stylish, practical, move-in ready, and easy to enjoy from day one.
Getting Around
 Very Walkable
 Some Transit
 Very Bikeable
Schools
Construction
Condition
- Property condition: Updated/Remodeled
- Year built: 1953
Materials
- Roof: Composition
- Construction materials: Brick,Frame,Wood Siding
Type & Style
- Home type: SingleFamily
- Property subType: Duplex
Interior
Appliances
- Appliances included: Dishwasher,Disposal,Dryer,Gas Water Heater,Oven,Refrigerator,Washer
- Laundry features: In Unit
Bathroom
- Level: Main
- Area: 45.5
- Dimensions: 9.1 x 5
Bedroom
- Level: Main
- Area: 130
- Dimensions: 10.4 x 12.5
Bedroom
- Level: Main
- Area: 118.75
- Dimensions: 9.5 x 12.5
Bedrooms & Bathrooms
- Bedrooms: 2
- Bathrooms: 1
- Full bathrooms: 1
- Main level bathrooms: 1
- Main level bedrooms: 2
Dining Room
- Level: Main
- Area: 73.14
- Dimensions: 10.6 x 6.9
Features
- Kitchen Island,Quartz Counters,Smoke Free
- Flooring: Tile,Wood
- Finished area above ground: 845
- Common walls with other units/homes: 1 Common Wall
Heating & Cooling
- Heating features: Electric,Heat Pump
- Cooling features: Air Conditioning-Room
Interior Area
- Total structure area: 845
- Total interior livable area: 845 sqft
Kitchen
- Level: Main
- Area: 204.96
- Dimensions: 12.2 x 16.8
Living Room
- Level: Main
- Area: 166.25
- Dimensions: 13.3 x 12.5
Property
Details
- Parcel number: 129114019
- Attached to another structure: Yes
- Zoning: E-TU-C
- Special condition: Standard
- Exclusions: Seller's Personal Property And Staging
Features
- Levels: One
- Stories: 1
- Patio & porch: Patio
- Exterior features: Private Yard
- Fencing: Full
Lot
- Lot size: 4,631 sqft
- Features: Level
Parking
- Total spaces: 1
- Parking features: Garage
- Has garage: Yes
- Attached garage spaces: 1
- Covered spaces: 1
Climate Risk is Financial Risk
Every home has a financial story beyond the listing price. Below, you’ll see the climate risks that could affect this property — and in Bills & Affordability, how those risks may influence repairs, insurance, utilities, and long-term value.
Biggest Threats for This Home
- Hail

- Tornado

- Cold Wave

- Lightning

- Strong Wind

- Winter Weather

How This Home’s Risks Compare
FEMA Declared Disasters Across Colorado Counties
Understanding the Costs
Financial advisors generally recommend spending no more than 30% of your gross household income on housing costs. In practice, many households stretch to 35% or beyond — especially in high-cost markets.
Estimated Costs Today
| Monthly | Annual | |
|---|---|---|
| Mortgage | $2,047 | $24,564 |
| Home Insurance * | $188 | $2,256 |
| Property Taxes | $158 | $1,896 |
| Electricity | $186 | $2,232 |
| Total | $2,579 | $30,948 |
Income You'd Need if You Spent...
Colorado FAIR Plan Programs

How Costs Could Change Over Time
Climate risk is quickly impacting all of the major home ownership costs. Adjust the growth rates and percentage of income spent on housing below to see how your housing costs could change over the next 10 years — and what income you'd need to keep up.
Comparing Against the Market
Price Per Sq Ft
vs Other Active Listings
Avg $/sqft
vs Homes Sold Last Month
Median $/sqft
Current Market Trends
Median Price Per Square Foot
The median price per square foot of homes sold in this area each month. Compare this to this listing's price per square foot to gauge whether the home is priced in line with recent sales.
Historicals for This Listing
Zestimate History ($/sqft)
Price History
| Date | Event | Price |
|---|---|---|
| 2026-07-29 | Price change | $404,900 |
| 2026-06-26 | Price change | $414,900 |
| 2026-06-04 | Listed for sale | $419,900 |
 View on Zillow