


1-1B Greystone Ln, Rockport, MA, 01966
3beds
3baths
1,573sqft
$789,000
$502price/sqft
$5,275/moest. monthly cost
$211,000/yrincome needed
About This Home
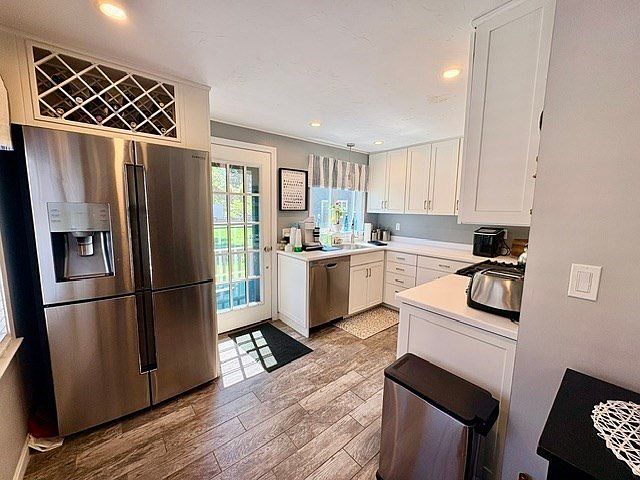
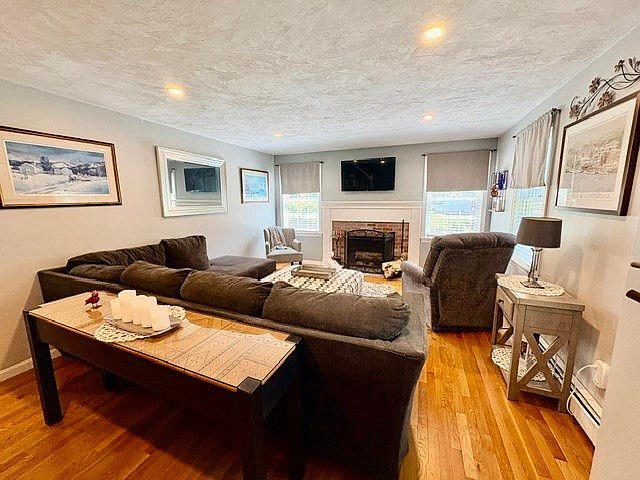
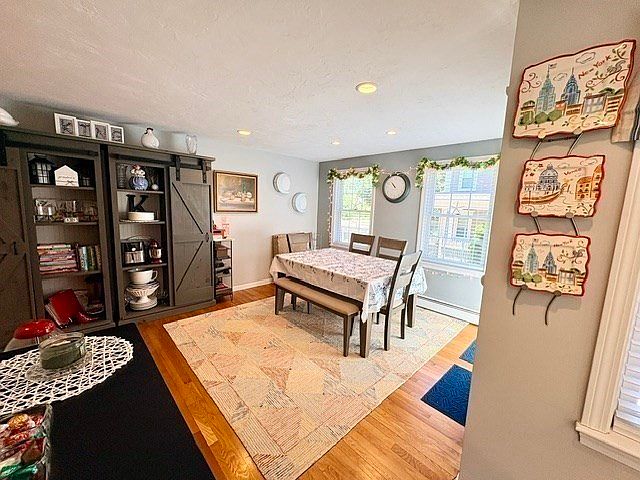
This well- maintained 3 Br., 3Ba. townhouse style home offers the perfect blend of comfort, convenience and coastal living. Features updated kitchen,private deck off dining room, fireplaced living room,primary bedroom with bath as well as a 3rd floor bonus room. Just moments from train, shops, resturants and beaches! Offers an easy lifestyle without the burden of condo fees. Freshly stained exterior, new roof and ample parking.
Getting Around
60
 Somewhat Walkable
0
 Very Limited Transit
24
 Somewhat Bikeable
Schools
5/10
6/10
Construction
Condition
- Year built: 1998
Materials
- Roof: Shingle
- Construction materials: Frame
Type & Style
- Home type: MultiFamily
- Property subType: Condex
Interior
Appliances
- Appliances included: Oven,Dishwasher,Disposal,Microwave,Range,Refrigerator,Washer,Dryer
- Laundry features: In Basement,In Unit,Electric Dryer Hookup
Basement
- Has basement: Yes
Bathroom1
- Level: First
Bathroom2
- Level: Second
Bathroom3
- Level: Second
Bedroom2
- Level: Second
Bedroom3
- Level: Second
Bedrooms & Bathrooms
- Bedrooms: 3
- Bathrooms: 3
- Full bathrooms: 3
Dining Room
- Level: First
Features
- Bonus Room
- Window features: Screens
- Flooring: Wood,Tile,Carpet,Flooring - Wall to Wall Carpet
- Number of fireplaces: 1
- Fireplace features: Living Room
- Fireplace: Yes
- Finished area above ground: 1,573
Heating & Cooling
- Heating features: Baseboard,Oil
- Cooling features: None
Interior Area
- Total structure area: 1,573
- Total interior livable area: 1,573 sqft
Kitchen
- Level: First
Living Room
- Features: Flooring - Hardwood, Recessed Lighting
- Level: First
Master Bathroom
- Features: Yes
Master Bedroom
- Level: Second
Property
Accessibility
- Accessibility features: No
Details
- Parcel number: 3604905
- Attached to another structure: Yes
- Zoning: Res.
Features
- Entry location: Unit Placement(Street)
- Patio & porch: Deck
- Exterior features: Deck,Screens
- Waterfront features: Ocean,1/2 to 1 Mile To Beach,Beach Ownership(Public)
Lot
- Lot size: 0.35 Acres
Parking
- Total spaces: 4
- Parking features: Off Street,Deeded,Driveway,Paved,Exclusive Parking
- Has uncovered spaces: Yes
- Uncovered spaces: 4