



3424 Hopkins Dr, Chattanooga, TN, 37419
4beds
3baths
2,804sqft
$451,390
$161price/sqft
$2,946/moest. monthly cost
$117,840/yrincome needed
About This Home
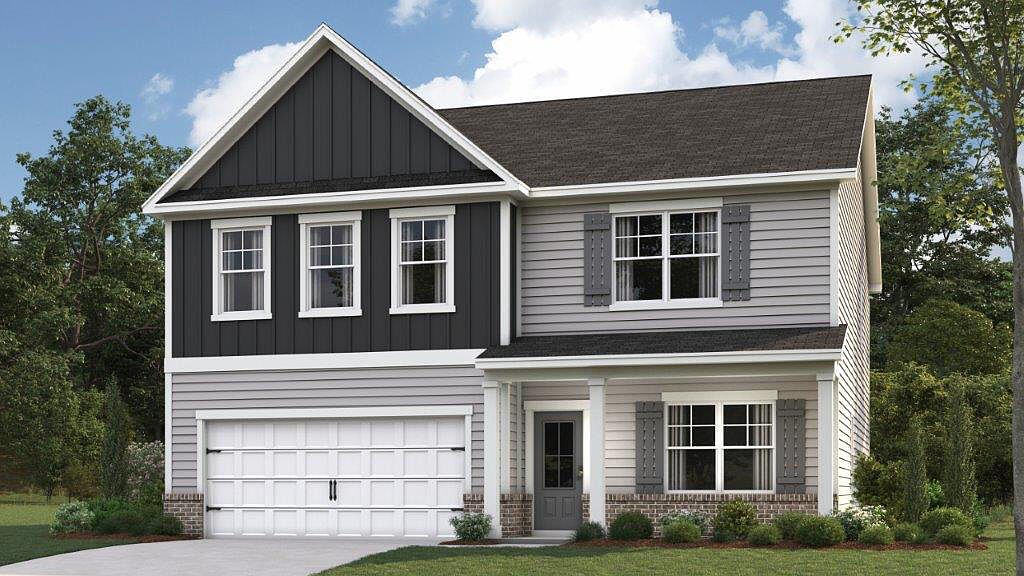
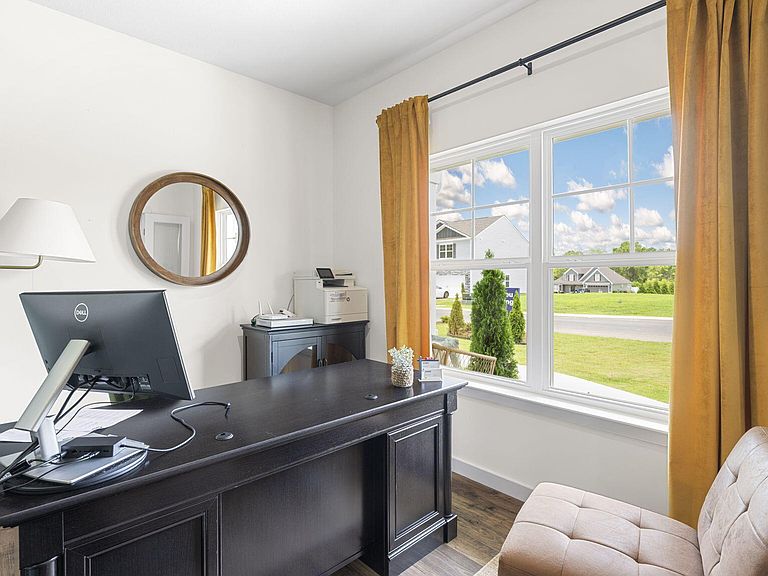
The Hanover floorplan available at Riverbend Ridge in Chattanooga, TN is one of our most popular floorplans. The foyer opens into an open concept main level. A large kitchen with a pantry and island with countertop seating overlooks a dining and living area. The downstairs also features a half bathroom and a flex room that could be used as a formal dining space or an office. Upstairs is a loft which provides extra space for work and play. The primary bedroom has a private bathroom and walk-in closet. Three additional bedrooms share a comfortable bathroom. There is also a laundry room upstairs for convenience. This floorplan is designed for any stage of life.
Getting Around
1
 Car-Dependent
0
 No Nearby Transit
15
 Somewhat Bikeable
Schools
7/10
5/10
Construction
Condition
- New construction: Yes
- Year built: 2026
Materials
- Foundation: Slab
- Construction materials: Concrete,Frame
Other
- Builder name: D.R. Horton
Type & Style
- Home type: SingleFamily
- Property subType: Single Family Residence
Interior
Appliances
- Appliances included: Dishwasher,Microwave,Refrigerator
Bedrooms & Bathrooms
- Bedrooms: 4
- Bathrooms: 3
- Full bathrooms: 2
- 1/2 bathrooms: 1
Cooling
- Cooling features: Central Air
Features
- Flooring: Other
- Finished area above ground: 2,804
Interior Area
- Total structure area: 2,804
- Total interior livable area: 2,804 sqft
Property
Details
- Parcel number: 00
Features
- Exterior features: Other
Lot
- Lot size: 8,276 sqft
- Lot size dimensions: 60 x 139.85 IRR
Parking
- Total spaces: 2
- Parking features: Concrete,Driveway
- Has garage: Yes
- Attached garage spaces: 2
- Covered spaces: 2