


637 Sparta Dr, Encinitas, CA, 92024
4beds
4baths
2,051sqft
$2,595,000
$1,265price/sqft
$15,351/moest. monthly cost
$614,040/yrincome needed
About This Home
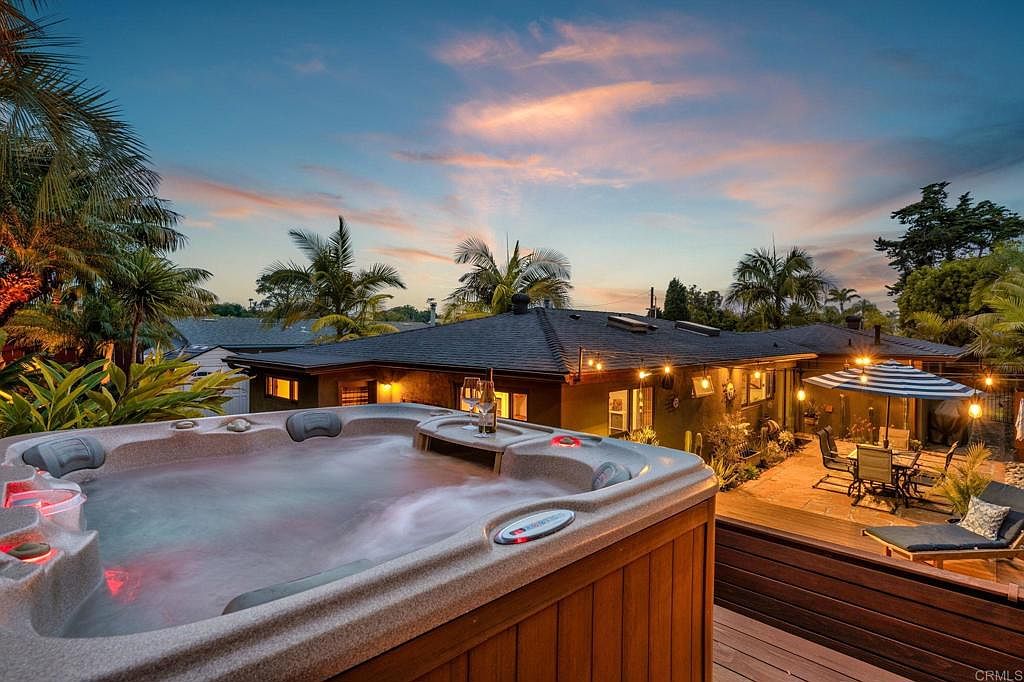
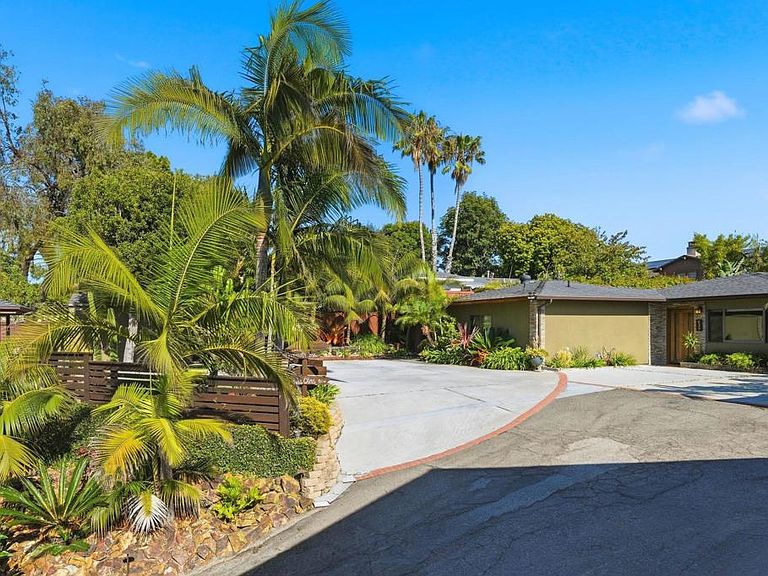
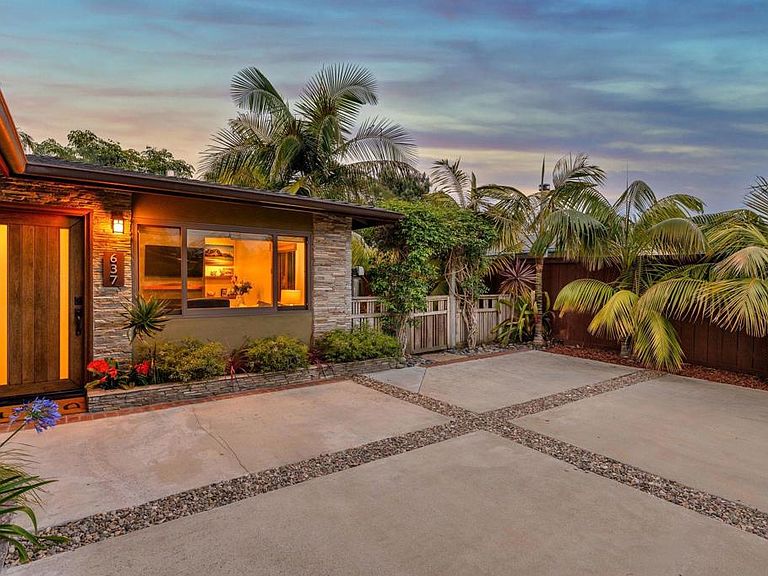
Beautifully renovated down to the studs 1-story 3 BD 3 BA main home with detached 1 BD 1 BA ADU. This oversized .28-acre parcel is minutes away from beautiful beaches, great surf, acclaimed golf courses such as Encinitas Ranch & a mere 20 min from Torrey Pines. Entertaining is a breeze w/ plenty of outdoor living space including a fire pit & jacuzzi. 2 large sheds for storage - 1 with electric. Need ample parking? There's room for at least 8 cars. This amazing neighborhood has an award-winning elementary school with renowned dual immersion program, family parks, pet areas, skateparks & more. EZ access to I-5, bike paths, shopping, dining, theaters, libraries & more. Come feel the good vibes in this gorgeous slice of paradise.
Getting Around
26
 Car-Dependent
0
 Very Limited Transit
27
 Somewhat Bikeable
Schools
9/10
9/10
9/10
Construction
Condition
- Property condition: Updated/Remodeled,Turnkey
- Year built: 1959
Materials
- Roof: Shingle
- Construction materials: Stucco
Type & Style
- Home type: SingleFamily
- Architectural style: Ranch
- Property subType: Single Family Residence
Interior
Appliances
- Appliances included: Dishwasher,Disposal,Gas Range,Microwave,Range Hood,Water To Refrigerator,Water Heater,Water Purifier
- Laundry features: Laundry Room
Bathroom
- Features: Bidet,Bathroom Exhaust Fan,Bathtub,Quartz Counters,Remodeled,Walk-In Shower
Bedroom
- Features: Bedroom on Main Level
Bedrooms & Bathrooms
- Bedrooms: 4
- Bathrooms: 4
- Full bathrooms: 4
- Main level bathrooms: 4
- Main level bedrooms: 4
Features
- Beamed Ceilings,Built-in Features,Balcony,Ceiling Fan(s),High Ceilings,Open Floorplan,Recessed Lighting,Wired for Sound,Bedroom on Main Level,Main Level Primary
- Window features: Wood Frames
- Flooring: Vinyl
- Fireplace features: Gas,Living Room
- Fireplace: Yes
- Common walls with other units/homes: No Common Walls
Heating & Cooling
- Heating features: Forced Air,Wall Furnace
- Cooling features: None
Interior Area
- Total interior livable area: 2,051 sqft
Kitchen
- Features: Kitchen Island,Kitchen/Family Room Combo,Remodeled,Updated Kitchen
Master Bedroom
- Features: Main Level Primary
Property
Details
- Parcel number: 2544001700
- Zoning: R3
- Special condition: Standard
Features
- Levels: One
- Stories: 1
- Entry location: Front of house
- Pool features: None
- Patio & porch: Deck,Patio,Stone,Terrace,Wrap Around,Balcony
- Exterior features: Balcony,Lighting,Rain Gutters
- Has spa: Yes
- Spa features: Above Ground
- Fencing: Wood
- Has view: Yes
- View description: None
Lot
- Lot size: 0.28 Acres
- Features: Back Yard,Gentle Sloping,Landscaped,Near Park,Sloped Up
Parking
- Total spaces: 8
- Parking features: Garage,On Street
- Has garage: Yes
- Attached garage spaces: 2
- Covered spaces: 2
- Uncovered spaces: 6