


5945 S Woodstrail Dr, Columbia City, IN, 46725
About This Home
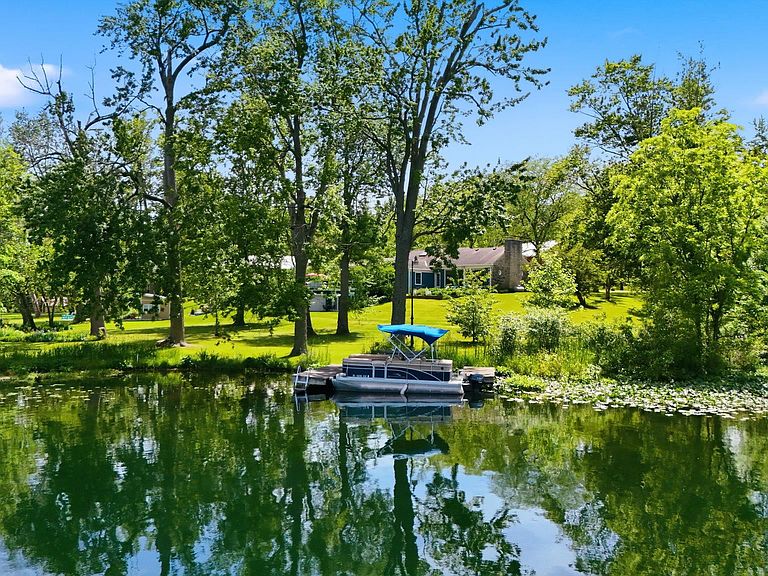
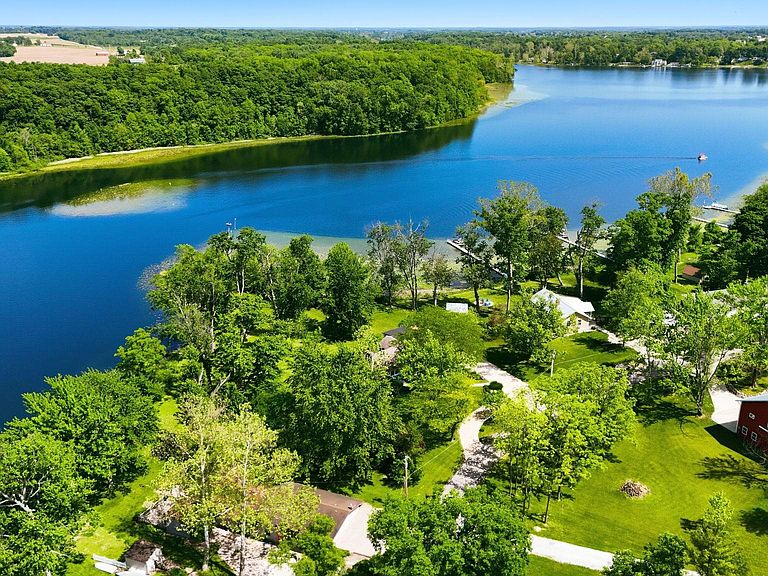
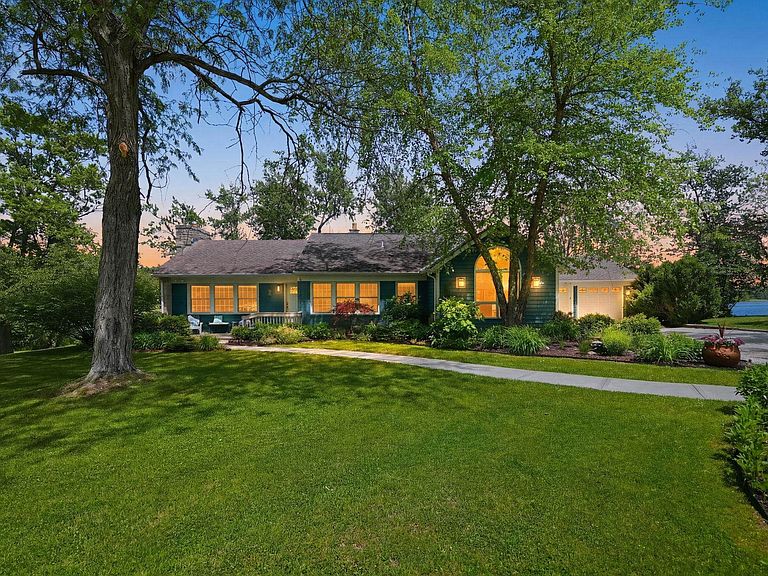
Welcome to one of Crooked Lake's most exceptional waterfront properties. This distinctive Mid-Century Ranch offers a rare combination of architectural character, privacy, and exceptional lakefront living. Situated on more than an acre with approximately 275 feet of shoreline, the property enjoys a spectacular setting overlooking the protected Crooked Lake Nature Preserve. Walls of glass and expansive lakeside windows bring the outdoors in, showcasing open water, wooded shoreline, abundant wildlife, spectacular sunrises, and beautiful golden-hour light. Crooked Lake is widely regarded as one of Indiana's cleanest and most beautiful natural lakes. This deep glacial lake offers crystal-clear water with visibility approaching 19 feet and depths exceeding 100 feet. As a 10 mph lake, it provides a peaceful environment for swimming, boating, fishing, kayaking, and paddleboarding, with less boat traffic and smaller wakes than faster lakes. A permanent short dock provides access to deep water, while a gently sloping private swimming and kayak launch area offers another way to enjoy the lake. Extensive updates throughout the home complement its original Mid-Century Ranch character while providing the comfort and convenience of modern living. The newly remodeled mid-century modern kitchen features a large island, Shaker-style cabinetry, warm maple countertops, abundant storage, and a built-in banquette. The adjoining three-sided glass sunroom creates an inviting space for relaxing, dining, or entertaining while enjoying panoramic lake views. The spacious living room features a striking Indiana limestone gas fireplace, and the primary suite offers a peaceful retreat with a sitting area and generous ensuite bath. The private walk-out lower level provides flexible living space with its own kitchen, full bath, separate laundry, and accommodations ideal for guests, extended family, or multi-generational living. Additional amenities include an oversized attached garage, a separate lakeside garage for boats and water equipment, public sewer service, multiple high-speed internet options, and an additional lot across the road offering potential for a future guest house, pole barn, workshop, or recreational space. Conveniently located less than eight miles from Columbia City, with easy access to Fort Wayne and Warsaw, this property offers the rare opportunity to enjoy year-round lakefront living surrounded by nature while maintaining the conveniences of everyday life.
Getting Around
 Car-Dependent
 Very Limited Transit
 Somewhat Bikeable
Schools
Construction
Condition
- Year built: 1949
Materials
- Foundation: Slab
- Roof: Flat,Dimensional Shingles
- Construction materials: Brick,Fiber Cement,Limestone
Type & Style
- Home type: SingleFamily
- Architectural style: Other
- Property subType: Single Family Residence
Interior
Appliances
- Appliances included: Disposal,Range/Oven Hook Up Elec,Dishwasher,Microwave,Refrigerator,Washer,Dryer-Electric,Ice Maker,Electric Range,Electric Water Heater,Water Softener Owned
- Laundry features: Electric Dryer Hookup,Sink,Main Level,Washer Hookup
Basement
- Has basement: Yes
- Basement: Partial,Walk-Out Access,Finished,Concrete
Bedroom1
- Level: Main
Bedroom2
- Level: Main
Bedrooms & Bathrooms
- Bedrooms: 4
- Bathrooms: 3
- Full bathrooms: 3
- Main level bedrooms: 2
Family Room
- Level: Main
- Area: 425
Features
- Bar,Bookcases,Ceiling Fan(s),Walk-In Closet(s),Eat-in Kitchen,Entrance Foyer,Guest Quarters,Kitchen Island,Natural Woodwork,Split Br Floor Plan,Double Vanity,Kitchenette,Tub and Separate Shower,Main Level Bedroom Suite,Custom Cabinetry
- Window features: Skylight(s),Window Treatments
- Flooring: Carpet,Vinyl,Ceramic Tile
- Number of fireplaces: 1
- Fireplace features: Living Room,Gas Log,Vented
- Fireplace: Yes
- Finished area below ground: 2,280
- Finished area above ground: 2,724
Heating & Cooling
- Heating features: Geothermal
- Cooling features: Geothermal,Ceiling Fan(s),Geothermal Hvac
Interior Area
- Total structure area: 5,004
- Total interior livable area: 5,004 sqft
Kitchen
- Level: Main
- Area: 270
Living Room
- Level: Main
- Area: 572
Property
Details
- Parcel number: 571933200073.000009
Features
- Levels: One
- Stories: 1
- Patio & porch: Patio,Porch
- Exterior features: Fire Pit,Workshop
- Has spa: Yes
- Spa features: Jet/Garden Tub
- Fencing: None
- Has view: Yes
- View description: Water
- Has water view: Yes
- Water view: Water
- On waterfront: Yes
- Waterfront features: Waterfront,Lake,Waterfront-Level Bank,Deck on Waterfront,Pier/Dock,Lake Front,Non Ski Lake
- Waterbody name: Crooked Lake
- Frontage length: Channel/Canal Frontage(0),Water Frontage(275)
Lot
- Lot size: 1.21 Acres
- Features: Irregular Lot,Level,Rolling Slope,Wooded,Lake,Rural Subdivision,Landscaped
- Lot size dimensions: 100X53X187X64X102X109X210
Parking
- Total spaces: 2
- Parking features: Attached,Garage Door Opener,RV Access/Parking,Garage Utilities,Gravel
- Has garage: Yes
- Attached garage spaces: 2
- Covered spaces: 2
- Has uncovered spaces: Yes