


1737 Bethesda Church Rd, Carrollton, GA, 30117
About This Home
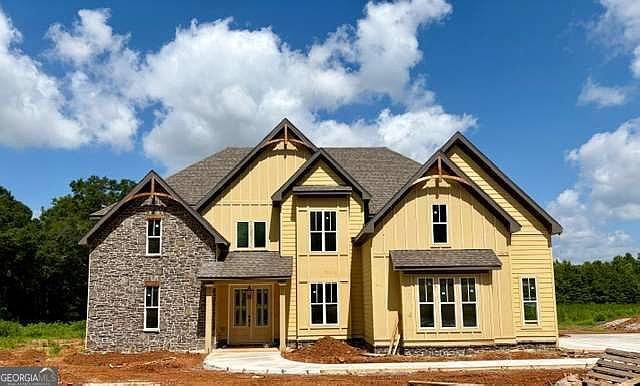
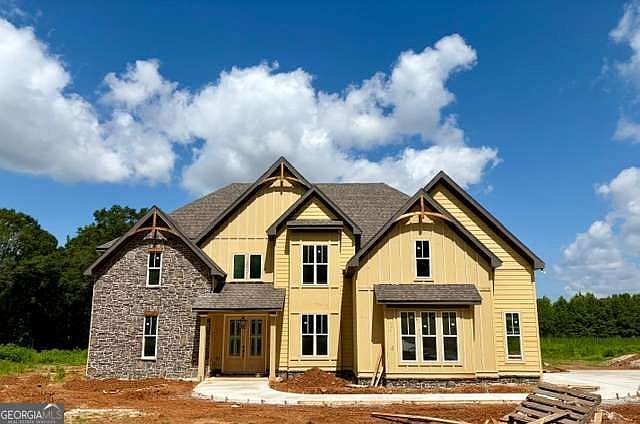
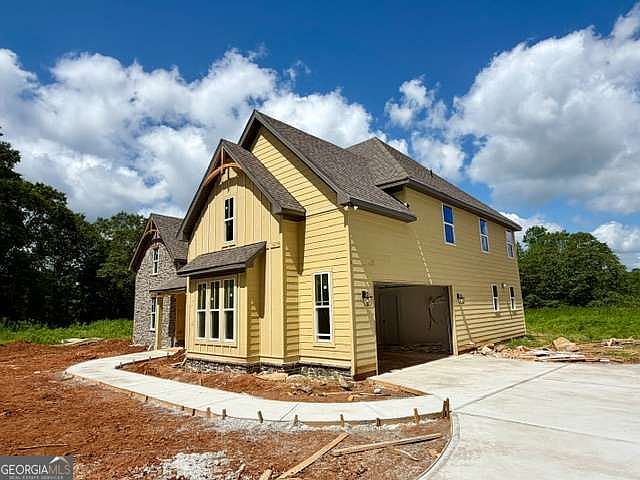
Welcome to your private country retreat where timeless elegance meets modern luxury on 12.78 breathtaking acres. Nestled in one of the area's most desirable locations and zoned for the highly sought-after Roopville Elementary, Central Middle, and Central High School districts, this exceptional custom home offers the perfect balance of peaceful country living with the convenience of being just minutes from town. Designed with both everyday living and entertaining in mind, this stunning 4-bedroom, 3.5-bath home showcases impeccable craftsmanship and thoughtful design throughout. The spacious open-concept floor plan is anchored by a spectacular floor-to-ceiling stone fireplace with a massive wood-burning hearth that creates a dramatic focal point in the soaring two-story great room. The heart of the home is the chef's dream kitchen, featuring gorgeous custom cabinetry, beautiful countertops, a THOR commercial-style gas range, an oversized center island, and a stylish coffee and beverage bar perfect for hosting family and friends. Expansive sliding glass doors seamlessly connect the living space to the covered back patio, inviting you to enjoy the beauty of the surrounding countryside year-round. The luxurious owner's suite is conveniently located on the main level, offering a peaceful retreat with privacy and comfort. Also on the main floor, you'll find an elegant dining room, a dedicated home office, a spacious laundry room, and durable Mohawk REVWood flooring throughout the main living areas, complemented by a beautiful wood staircase. Upstairs offers generous secondary bedrooms, well-appointed baths, and an enormous bonus/media room with endless possibilities for movie nights, a game room, fitness space, or additional living area. Built with quality and efficiency in mind, this home includes spray foam attic insulation, a zoned HVAC system, and a 10-year structural warranty, providing comfort and peace of mind for years to come. With no HOA and no restrictions, you'll enjoy the freedom to truly make this property your own. Wildlife is abundant, the setting is serene, and the possibilities are endless. Whether you're sipping coffee on the covered back patio, watching deer wander through the property, or gathering around the fireplace with loved ones, this remarkable home offers the lifestyle you've been dreaming of. Luxury, privacy, exceptional craftsmanship, and room to roam-this is country living at its finest. Don't sleep on this one!
Getting Around
 Car-Dependent
 Very Limited Transit
 Somewhat Bikeable
Schools
Construction
Condition
- Property condition: New Construction
- New construction: Yes
- Year built: 2026
Materials
- Foundation: Slab
- Roof: Composition
- Construction materials: Concrete,Stone
Type & Style
- Home type: SingleFamily
- Architectural style: Traditional
- Property subType: Single Family Residence
Interior
Appliances
- Appliances included: Dishwasher,Electric Water Heater,Microwave,Oven/Range (Combo),Stainless Steel Appliance(s)
- Laundry features: Mud Room
Basement
- Basement: None
Bedrooms & Bathrooms
- Bedrooms: 4
- Bathrooms: 4
- Full bathrooms: 3
- 1/2 bathrooms: 1
- Main level bathrooms: 1
- Main level bedrooms: 1
Dining Room
- Features: Separate Room
Features
- Double Vanity,High Ceilings,Master On Main Level,Separate Shower,Soaking Tub,Tile Bath,Entrance Foyer,Vaulted Ceiling(s),Walk-In Closet(s)
- Window features: Double Pane Windows
- Flooring: Carpet,Other,Tile
- Number of fireplaces: 1
- Fireplace features: Family Room
- Fireplace: Yes
- Attic: Pull Down Stairs
- Finished area below ground: 0
- Finished area above ground: 3,792
- Common walls with other units/homes: No Common Walls
Heating & Cooling
- Heating features: Central,Electric,Forced Air,Heat Pump,Zoned
- Cooling features: Ceiling Fan(s),Central Air,Electric,Heat Pump,Zoned
Interior Area
- Total structure area: 3,792
- Total interior livable area: 3,792 sqft
Kitchen
- Features: Breakfast Area,Kitchen Island,Pantry,Solid Surface Counters,Walk-in Pantry
Property
Details
- Parcel number: 064 0144
Features
- Levels: Two
- Stories: 2
- Patio & porch: Patio
- Residential vegetation: Grassed,Partially Wooded
Lot
- Lot size: 12.78 Acres
- Features: Pasture
Parking
- Parking features: Attached,Garage,Garage Door Opener,Kitchen Level,Side/Rear Entrance
- Has garage: Yes