



173 Charlene Ln, Genoa, WV, 25517
About This Home
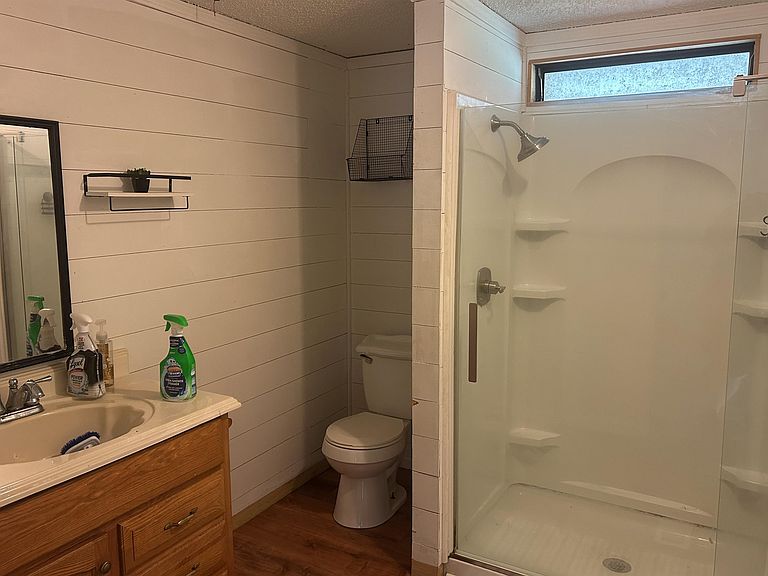
Welcome to your own private retreat on 5 beautiful acres! This updated 3-bedroom home offers the perfect blend of comfort and country charm, featuring numerous updates throughout, a spacious front porch, and a full-length rear deck ideal for relaxing or entertaining while enjoying the scenic views. The property includes a stunning 1-acre shared pond, perfect for fishing and wildlife watching, as well as a detached garage providing ample storage and workspace. Whether you're seeking peaceful rural living, recreational opportunities, or simply room to roam, this move-in-ready property offers it all. Property is also conveniently located just 10 minutes from Rustic Ravines and with easy access to the Hatfield-McCoy Trail System, it's an ideal full-time residence, weekend getaway, or investment property for those seeking comfort, space, and year-round outdoor recreation. Some rooms furnished using AI.
Getting Around
 Car-Dependent
 Very Limited Transit
 Not Bike Friendly
Schools
Construction
Condition
- Year built: 1990
Materials
- Roof: Metal
- Construction materials: Vinyl
Type & Style
- Home type: MobileManufactured
- Property subType: Mobile Home
Interior
Appliances
- Appliances included: Range/Oven,Microwave,Dishwasher,Disposal,Refrigerator
- Laundry features: Washer/Dryer Connection
Bathroom1
- Level: First
Bedroom
- Level: First
- Area: 204
Bedroom1
- Level: First
- Area: 120
Bedroom2
- Level: First
- Area: 100
Bedrooms & Bathrooms
- Bedrooms: 3
- Bathrooms: 1
- Full bathrooms: 1
- Main level bathrooms: 1
- Main level bedrooms: 3
Dining Room
- Level: First
- Area: 192
Features
- Flooring: Vinyl,Laminate
Heating & Cooling
- Heating features: Electric
- Cooling features: Central Air
Interior Area
- Total structure area: 1,680
- Total interior livable area: 1,680 sqft
Kitchen
- Features: Pantry
- Level: First
- Area: 192
Living Room
- Level: First
- Area: 252
Property
Details
- Parcel number: 50
Features
- Levels: One
- Stories: 1
- Patio & porch: Porch,Deck
- Exterior features: Lighting
- Has water view: Yes
- Water view: Water
- Topography of land: Rolling
Lot
- Lot size: 5 Acres
- Features: See Remarks
Parking
- Parking features: Detached
- Has garage: Yes