


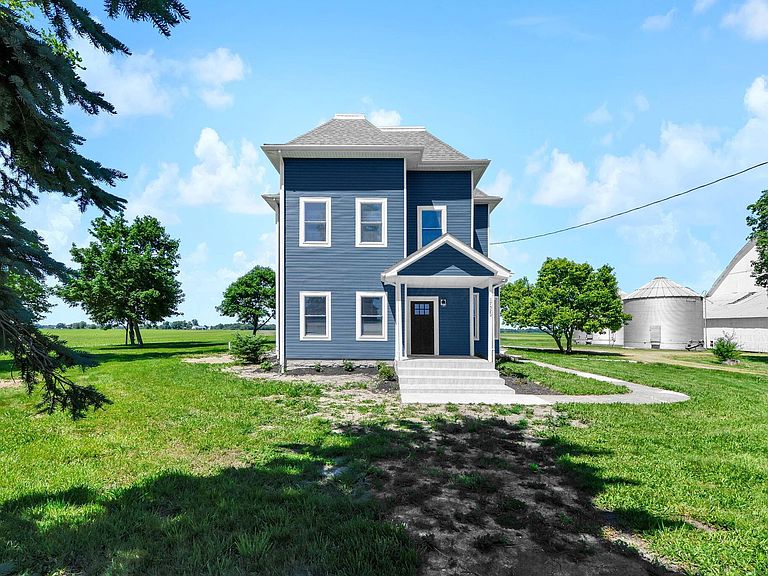

17520 State Highway 161, Plain City, OH, 43064
About This Home
Experience the perfect blend of historic charm and modern luxury in this extensively renovated 4-bedroom, 3.5-bathroom home located in the heart of Plain City. Every major component has been updated, including the roof, HVAC systems, plumbing, electrical, windows, siding, flooring, kitchen, bathrooms, appliances, and more, providing the peace of mind of a new home while preserving the character and craftsmanship of a classic property. Inside, you'll find soaring ceilings, spacious living areas, beautiful original woodwork, and a thoughtfully designed floor plan. The stunning kitchen features new cabinetry, countertops, stainless steel appliances, and modern finishes, opening to generous living and dining spaces ideal for entertaining. A rare feature of this home is two primary suites, offering exceptional flexibility for multigenerational living, guests, or a luxurious owner's retreat. The finished third floor provides additional living space that can serve as a bedroom, office, media room, or playroom. Comfort is enhanced by two separate HVAC systems, allowing independent climate control for different levels of the home. Outside, enjoy new concrete parking, sidewalks, fencing, and fresh landscaping. This move-in-ready home offers the character of a historic residence with virtually every major update already completed. A truly rare opportunity to own a fully restored home in one of Central Ohio's fastest-growing communities. Highlights: 5 Bedrooms 3.5 Bathrooms Two Primary Suites Two HVAC Systems New Roof New Plumbing New Electrical New Windows New Siding New Kitchen & Appliances Fully Updated Bathrooms New Flooring Throughout New Concrete Parking & Sidewalks Move-In Ready Historic character. Modern systems. Luxury finishes. Everything is done.
Getting Around
 Car-Dependent
 Very Limited Transit
 Somewhat Bikeable
Schools
Construction
Condition
- Year built: 1900
Type & Style
- Home type: SingleFamily
- Architectural style: Traditional
- Property subType: Single Family Residence
Interior
Basement
- Has basement: Yes
- Basement: Full
Bedrooms & Bathrooms
- Bedrooms: 5
- Bathrooms: 4
- Full bathrooms: 3
- 1/2 bathrooms: 1
- Main level bedrooms: 1
Features
- Window features: Insulated Windows
- Flooring: Wood,Carpet,Vinyl
- Common walls with other units/homes: No Common Walls
Heating & Cooling
- Heating features: Propane
- Cooling features: Central Air
Interior Area
- Total structure area: 3,213
- Total interior livable area: 4,533 sqft
Property
Details
- Parcel number: 4100100240000
- Special condition: Standard
Features
- Levels: Two
- Exterior features: Balcony
Lot
- Lot size: 5 Acres
Parking
- Total spaces: 2
- Parking features: Attached
- Has garage: Yes
- Attached garage spaces: 2
- Covered spaces: 2