


1007 Moore Dr, Plattsburg, MO, 64477
About This Home
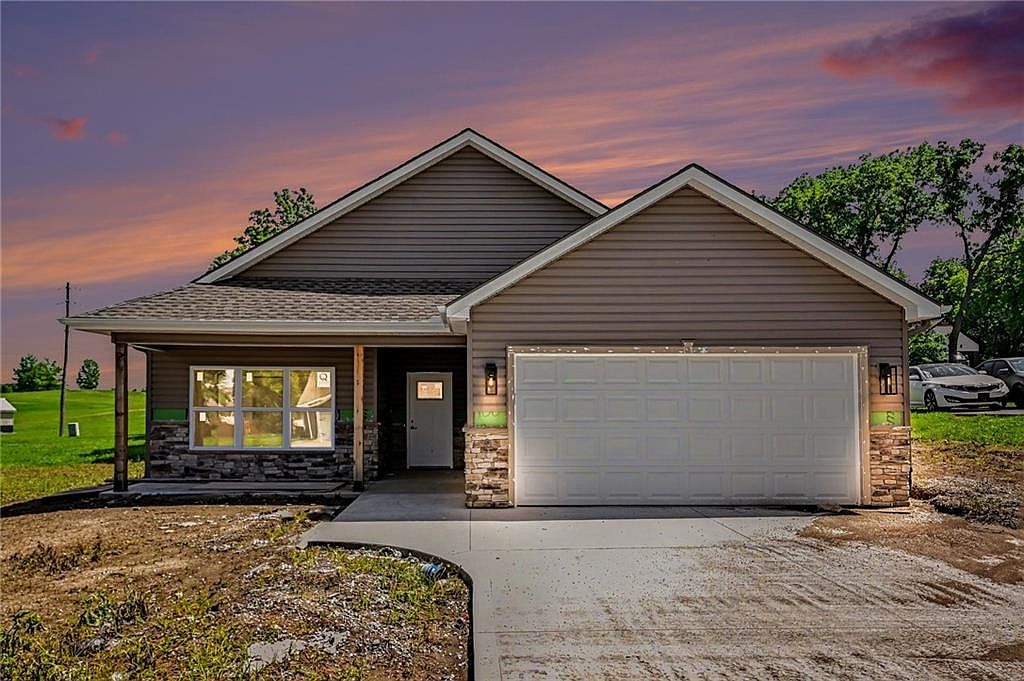
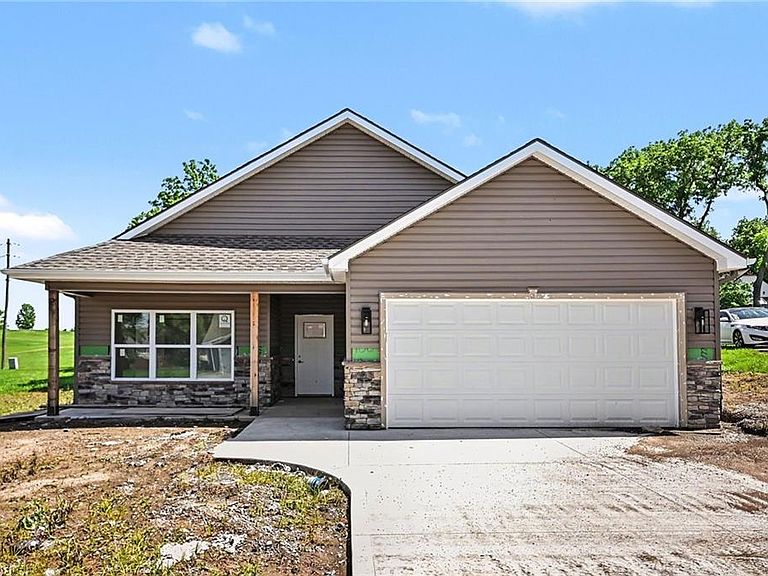
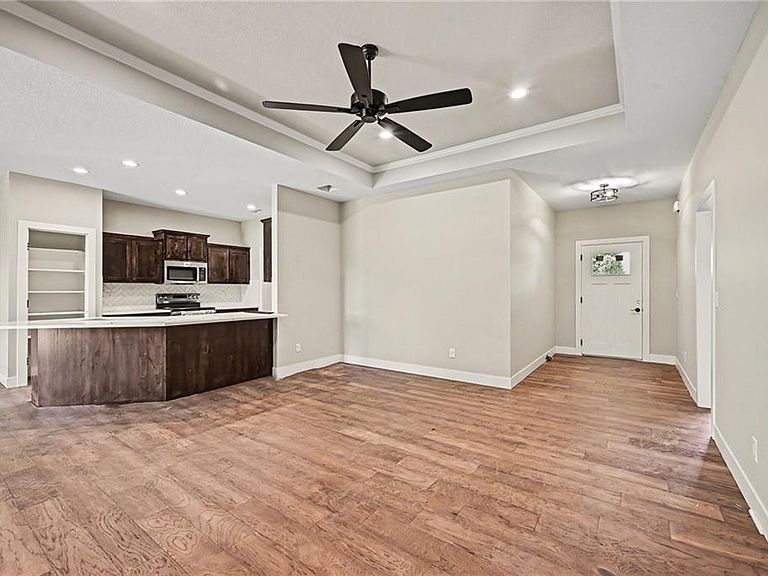
Brand new and perfectly positioned on a quiet cul-de-sac lot, this stunning true ranch offers the ease of main-level living paired with stylish, modern finishes throughout. A welcoming hallway entry opens to a spacious living room highlighted by elegant coffered ceilings and recessed lighting, creating a warm and inviting atmosphere. The thoughtfully designed kitchen features beautiful stained cabinetry, quartz countertops, a tile backsplash, stainless steel appliances, a generous peninsula with seating, and a convenient pantry closet. The adjacent dining area overlooks the backyard and provides direct access to the patio through sliding glass doors, making indoor-outdoor entertaining a breeze. Just off the garage, you'll find a practical drop zone and laundry area designed for everyday convenience. The private primary suite serves as a relaxing retreat with a coffered ceiling, spacious walk-in closet, and an ensuite bath featuring a large vanity and an oversized walk-in shower with a built-in bench seat. Two additional bedrooms and a second full bath provide plenty of space for family, guests, or a home office. Situated on a slab foundation for easy maintenance, this move-in-ready new construction home combines comfort, functionality, and quality craftsmanship. Don't miss your opportunity to make it yours!
Getting Around
 Car-Dependent
 Very Limited Transit
 Somewhat Bikeable
Schools
Construction
Condition
- Property condition: Under Construction
- New construction: Yes
- Year built: 2026
Materials
- Roof: Composition
- Construction materials: Stone Trim,Vinyl Siding
Other
- Builder name: Matlock Custom Homes
Type & Style
- Home type: SingleFamily
- Architectural style: Traditional
- Property subType: Single Family Residence
Interior
Appliances
- Appliances included: Dishwasher,Disposal,Microwave,Free-Standing Electric Oven,Stainless Steel Appliance(s)
- Laundry features: Laundry Room,Off The Kitchen
Basement
- Basement: Slab
Bedrooms & Bathrooms
- Bedrooms: 3
- Bathrooms: 2
- Full bathrooms: 2
Features
- Ceiling Fan(s),Pantry,Stained Cabinets,Walk-In Closet(s)
- Window features: Thermal Windows
- Flooring: Carpet,Tile,Wood
- Finished area below ground: 0
- Finished area above ground: 1,512
Heating & Cooling
- Heating features: Natural Gas
- Cooling features: Electric
Interior Area
- Total structure area: 1,512
- Total interior livable area: 1,512 sqft
Property
Details
- Parcel number: 1107.026002005001.007
Features
- Patio & porch: Patio
Lot
- Lot size: 0.32 Acres
- Features: Adjoin Greenspace,Cul-De-Sac,Level
Parking
- Total spaces: 2
- Parking features: Built-In,Garage Faces Front
- Has garage: Yes
- Attached garage spaces: 2
- Covered spaces: 2