



1300 N Main St #319, Sikeston, MO, 63801
About This Home
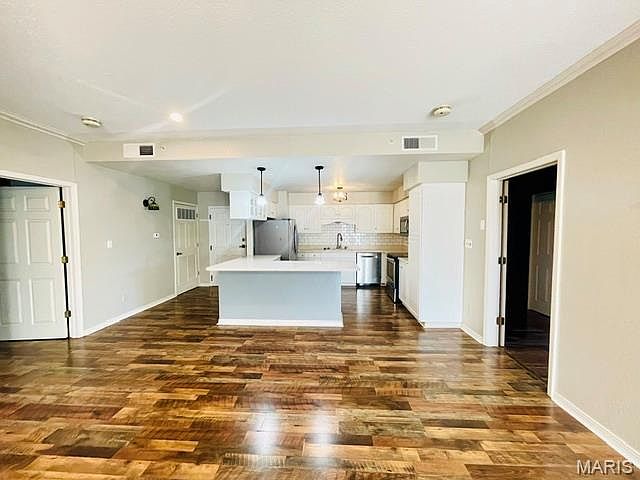
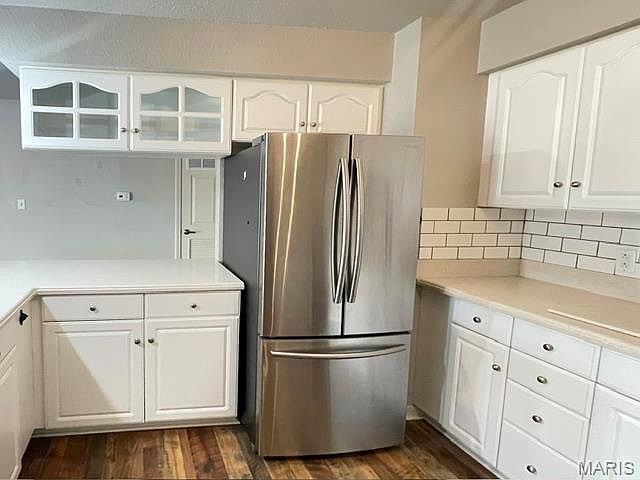
Maingate Condominiums: A Gated Community Living with All-Inclusive Amenities This freshly painted 2-bedroom, 2-bathroom residence offers an intelligent split-floorplan, featuring a private bedroom and bathroom suite on each side of the central living area. The heart of the home is an open-concept kitchen and living space, beautifully updated with new flooring and custom blinds throughout. The kitchen has been upgraded with countertops, ceramic tile backsplash and stainless steel appliances. The master suite includes an upgraded bathroom featuring a walk-in shower. Outdoor access is seamless, with a private deck spanning the front of the unit. Accessible via exterior doors from both the living room and bedroom, it provides an ideal space for outdoor relaxation. This home is situated within a secure, gated community equipped with security cameras. For added convenience, the unit includes two dedicated parking spaces, one of which is covered. Small pets are welcome, and the community offers a dedicated pet walking area for their enjoyment. The monthly HOA dues include: • Internet, cable, sewer, water and trash • Usage of the in-ground pool, tennis courts, walking path, library, exercise facility, sitting area and a spacious community room equipped with a kitchen. (All located on the main level.) Experience easy living in a community designed for comfort and convenience. Contact me today and schedule your private showing.
Getting Around
 Car-Dependent
 Very Limited Transit
 Somewhat Bikeable
Schools
Construction
Condition
- Year built: 2001
Materials
- Construction materials: Concrete
Type & Style
- Home type: Condo
- Architectural style: Other
- Property subType: Condominium
Interior
Appliances
- Appliances included: Electric Cooktop,Dishwasher,Disposal,Exhaust Fan,Microwave,Free-Standing Electric Oven
Bedrooms & Bathrooms
- Bedrooms: 2
- Bathrooms: 2
- Full bathrooms: 2
- Main level bathrooms: 2
- Main level bedrooms: 2
Features
- Fireplace features: None
- Finished area above ground: 1,364
Heating & Cooling
- Heating features: Electric
- Cooling features: Central Air
Interior Area
- Total structure area: 1,364
- Total interior livable area: 1,364 sqft
Property
Details
- Parcel number: 196.013.00004016002.9319CD
- Special condition: Standard
Features
- Levels: Three Or More
- Pool features: In Ground,Outdoor Pool
- Exterior features: Balcony,Dog Run,Outdoor Grill,Tennis Court(s)
Lot
- Features: Paved