



670 Southshore Dr, Tuckasegee, NC, 28783
About This Home
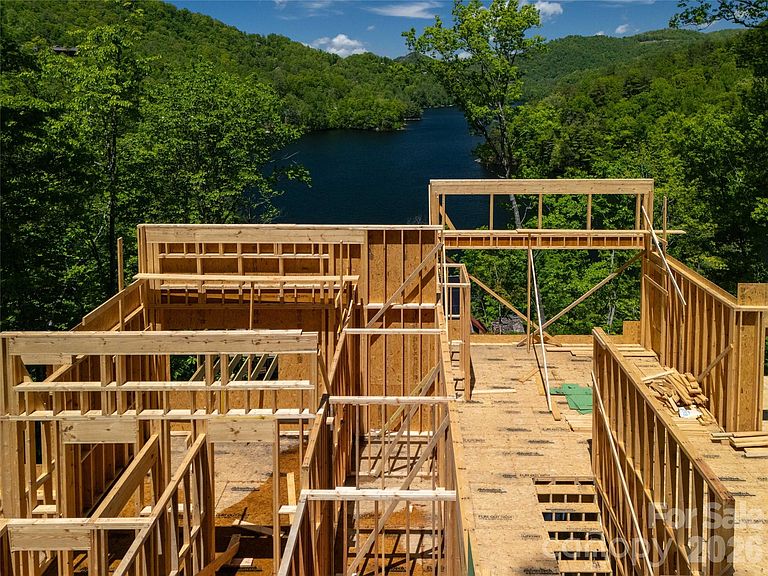
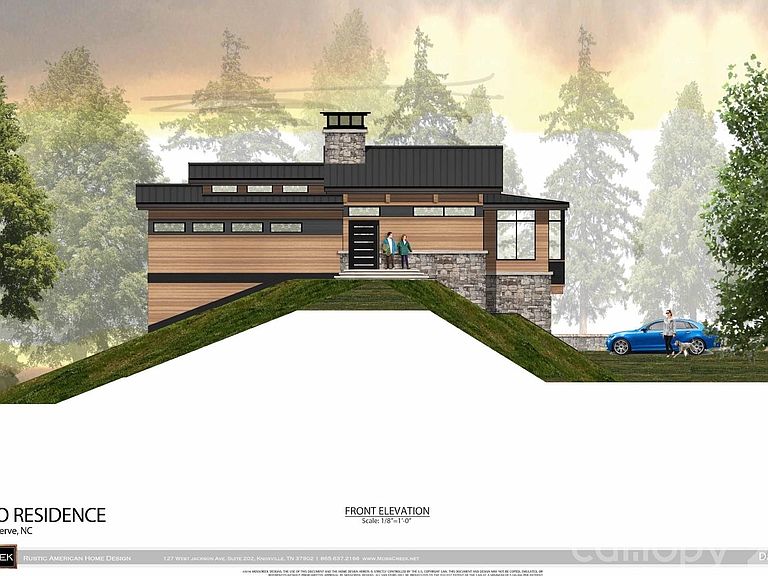
Introducing Homesite 670 in Bear Lake Reserve, a remarkable new construction opportunity designed by the acclaimed Moss Creek Designs. Perched high above the mountains near Sylva, NC, this stunning 3-bedroom, 3.5-bath retreat blends modern architecture with the timeless beauty of the Blue Ridge Mountains. Crafted with stone, timber, and expansive walls of glass, the home is designed to capture breathtaking mountain and lake views while creating a seamless connection to nature. The thoughtfully designed floor plan features a spacious great room, chef-inspired kitchen, dining area, upstairs den, and multiple outdoor living spaces with inviting fireplaces. Private decks off each bedroom provide the perfect setting for morning coffee or evenings beneath the stars. Located within the gates of Bear Lake Reserve, residents enjoy access to a private lake, marina, golf, tennis, pickleball, hiking trails, fishing, kayaking, boating, dining, fitness facilities, swimming, and year-round events. This exceptional home offers a rare opportunity to create a lasting family legacy in one of WNC premier mountain-lake communities! Come soon so you can pick out your own finishes and appliances!
Getting Around
 Car-Dependent
 Very Limited Transit
 Not Bike Friendly
Schools
Construction
Condition
- New construction: Yes
- Year built: 2026
Materials
- Foundation: Crawl Space,Stone
- Roof: Metal
- Construction materials: Hardboard Siding,Stone,Other
Other
- Builder name: Montgomery Company
Type & Style
- Home type: SingleFamily
- Architectural style: Contemporary,Modern
- Property subType: Single Family Residence
Interior
Appliances
- Appliances included: None
- Laundry features: Laundry Room,Main Level
Bedroom S
- Level: Lower
Bedroom S
- Level: Lower
Bedrooms & Bathrooms
- Bedrooms: 3
- Bathrooms: 4
- Full bathrooms: 3
- 1/2 bathrooms: 1
- Main level bedrooms: 1
Features
- Door features: Insulated Door(s)
- Window features: Insulated Windows
- Flooring: Other
- Fireplace features: Great Room,Outside
- Finished area below ground: 0
- Finished area above ground: 3,331
Heating & Cooling
- Heating features: Heat Pump
- Cooling features: Central Air
Interior Area
- Total structure area: 3,331
- Total interior livable area: 3,331 sqft
Primary Bedroom
- Level: Main
Property
Details
- Parcel number: 7596222354
- Zoning: Residental
- Special condition: Standard
Features
- Levels: Two
- Stories: 2
- Pool features: Community
- Patio & porch: Balcony,Covered,Deck,Terrace
Lot
- Lot size: 1.85 Acres
- Features: Rolling Slope,Views
Parking
- Total spaces: 2
- Parking features: Attached Garage
- Has garage: Yes
- Attached garage spaces: 2
- Covered spaces: 2