


206 Shoreline Dr S, Dawson, ND, 58428
About This Home
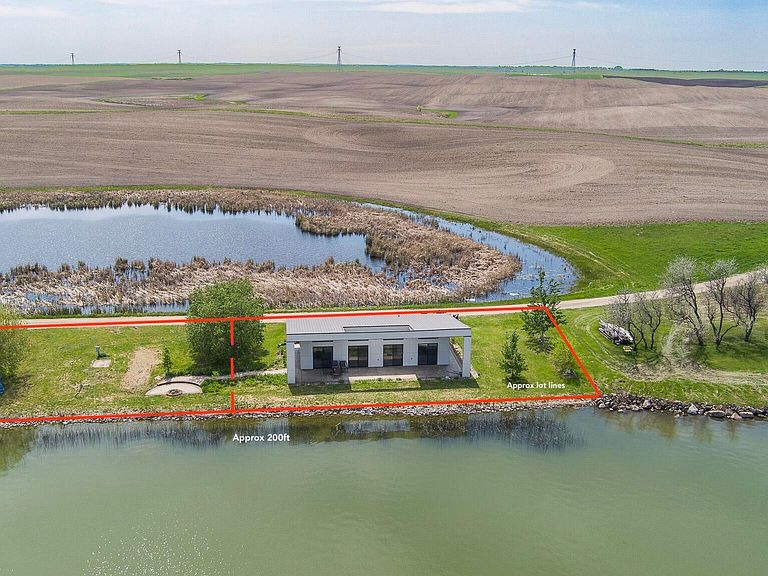
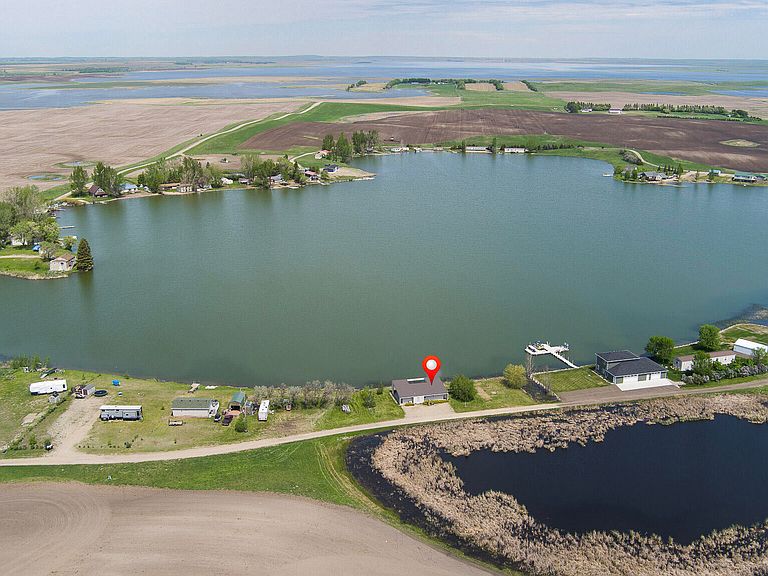
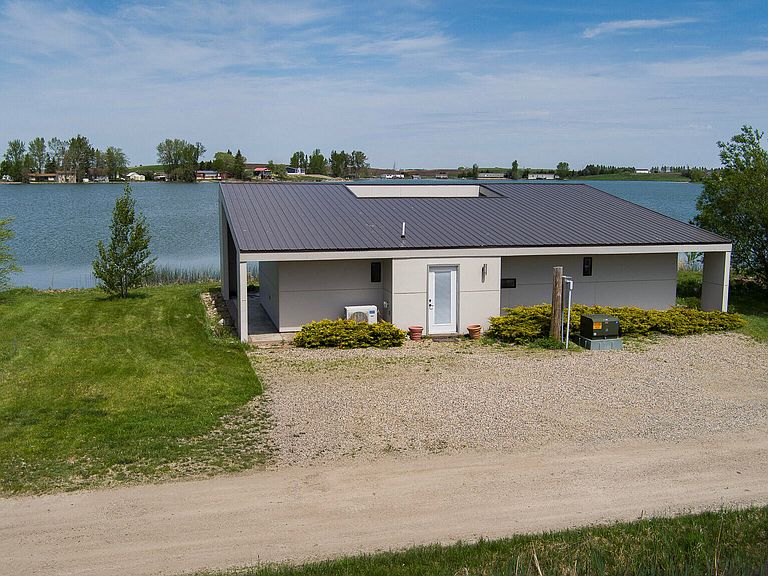
Rare Lake 5 opportunity offering a modern lake cabin with amazing views, unique roof-lines, and over 200 feet of lake frontage, including the cabin property plus a separate additional lot! Located less than one hour from Bismarck, this property offers the perfect blend of lake life, investment potential, and room to expand. The cabin features a bright, open kitchen and family area designed to take advantage of the lake views, along with a private primary suite complete with its own bathroom. A separate 3/4 bathroom and additional sleeping area provide extra functionality for guests, weekend stays, or extended lake days. The included separate lot creates added flexibility, whether you are looking for future investment potential, additional outdoor space, or the opportunity to expand and create your ideal lake retreat. With incredible frontage, scenic views, and a rare two-lot setup, this is a unique chance to own a modern lake property with options. Don't miss this rare opportunity at Lake 5! Taxes are TBD, and square footage numbers are rough estimates. Buyer and buyer's agent to verify all property details, TAXES INCOMPLETE, square footage, lot lines, and zoning/use options. TWO LOTS INCLUDED. Lake Assoc items may apply.
Getting Around
 Car-Dependent
 Very Limited Transit
 Somewhat Bikeable
Schools
Construction
Condition
- Year built: 2016
Materials
- Roof: Metal
- Construction materials: Other,Frame
Type & Style
- Home type: SingleFamily
- Architectural style: Recreational
- Property subType: Single Family Residence
Interior
Appliances
- Appliances included: Dryer,Electric Range,Microwave,Refrigerator,Washer
- Laundry features: Main Level
Basement
- Basement: None
Bedrooms & Bathrooms
- Bedrooms: 1
- Bathrooms: 2
- 3/4 bathrooms: 2
Features
- Main Floor Bedroom,Primary Bath
- Finished area below ground: 0
- Finished area above ground: 1,500
Heating & Cooling
- Heating features: Wall Furnace,See Remarks,Electric
- Cooling features: Central Air,Wall/Window Unit(s),Other
Interior Area
- Total structure area: 1,500
- Total interior livable area: 1,500 sqft
Property
Details
- Parcel number: TBD
Features
- Patio & porch: Patio
- Exterior features: Other
- Has view: Yes
- View description: Water
- Has water view: Yes
- Water view: Water
- On waterfront: Yes
- Waterfront features: Pond,Water Access,Waterfront
Lot
- Lot size: 0.39 Acres
- Features: Views,Level,Lot - Owned
- Lot size dimensions: 200 x 85
Parking
- Parking features: None