


4116 NE 60th Street #B, Seattle, WA, 98115
About This Home
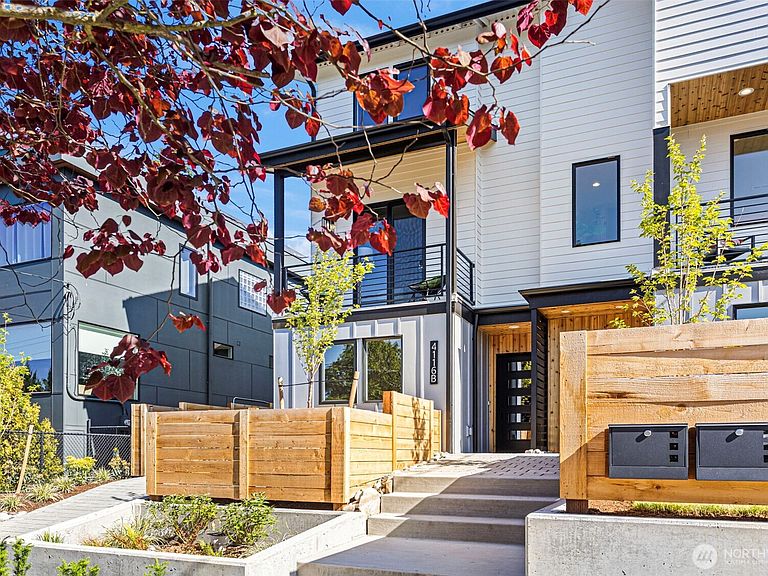
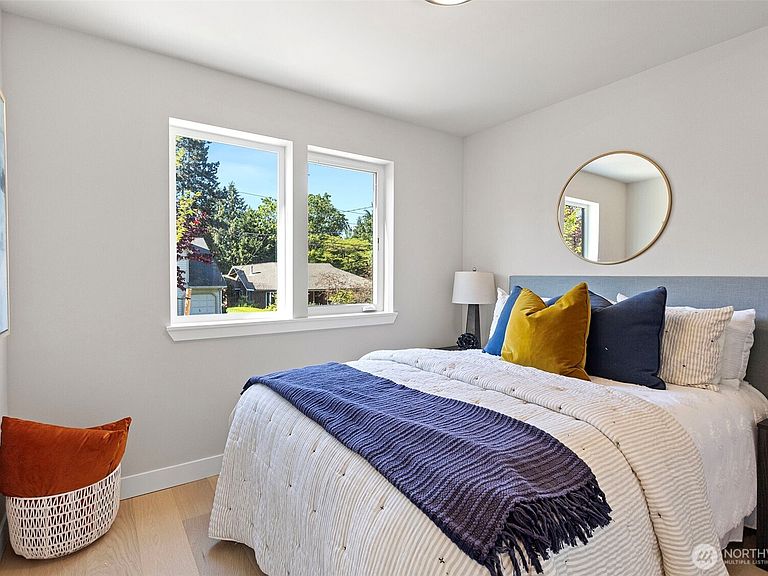
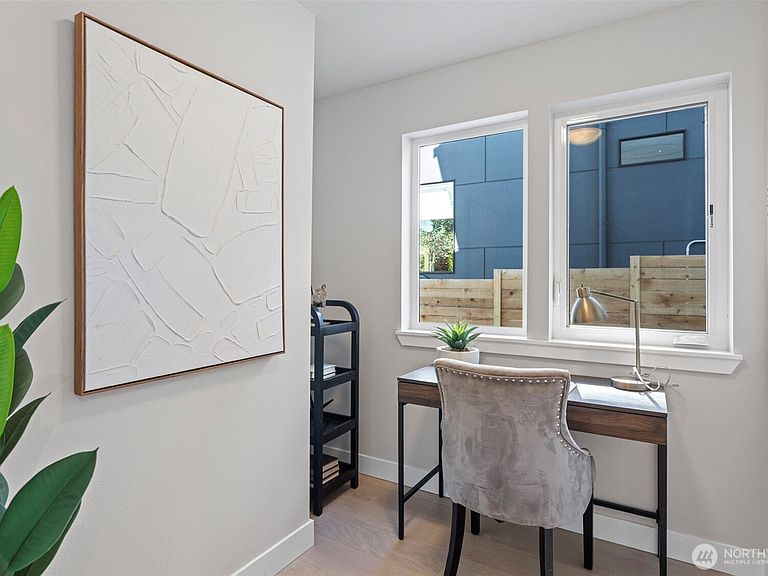
Discover elevated modern living in this beautifully crafted home ideally situated in the highly coveted View Ridge neighborhood by JMS Homes! Thoughtfully designed with both style and functionality in mind, this residence offers 2 bedrooms and 2.25 baths, seamlessly blending contemporary design with everyday comfort. Soaring vaulted ceilings and expansive full-height windows fill the home with natural light, enhancing the bright, open layout and rich hardwood floors throughout. The stylish kitchen features premium cabinetry and quality finishes that blend form and function seamlessly and flows effortlessly into the main living area—perfect for entertaining or relaxing at home. Additional highlights include A/C units in the bedrooms, convenient access parking with EV charging, and a location just moments from University Villages vibrant shops, restaurants, and nightlife. This home offers the perfect balance of thoughtful design, comfort, and urban accessibility.
Getting Around
 Somewhat Walkable
 Good Transit
 Very Bikeable
Schools
Construction
Condition
- Property condition: Very Good
- New construction: Yes
- Year built: 2026
Materials
- Foundation: Poured Concrete
- Roof: Composition
- Construction materials: Cement Planked,Cement Plank
Notable Dates
- Major remodel year: 2026
Type & Style
- Home type: SingleFamily
- Architectural style: Contemporary,3 Story
- Property subType: Single Family Residence
Interior
Appliances
- Appliances included: Dishwasher,Disposal,Microwave,Refrigerator,Stove(s)/Range(s),Dishwasher(s),Garbage Disposal,Microwave(s),Refrigerator(s)
Basement
- Basement: None
Bathroom Full
- Level: Second
Bathroom Three Quarter
- Level: Second
Bedroom
- Level: Second
Bedrooms & Bathrooms
- Bedrooms: 2
- Bathrooms: 3
- Full bathrooms: 1
- 3/4 bathrooms: 1
- 1/2 bathrooms: 1
- Main level bathrooms: 1
Den Office
- Level: Main
Dining Room
- Level: Main
Entry Hall
- Level: Main
Features
- Bath Off Primary,Dining Room
- Window features: Dbl Pane/Storm Window
- Flooring: Engineered Hardwood
- Number of fireplaces: 1
- Fireplace features: Electric,Upper Level: 1,Fireplace
- Fireplace: Yes
Heating & Cooling
- Heating features: Fireplace,90%+ High Efficiency,Ductless,Electric
- Cooling features: 90%+ High Efficiency,Ductless
Interior Area
- Total structure area: 1,082
- Total interior livable area: 1,082 sqft
Kitchen With Eating Space
- Level: Main
Living Room
- Level: Main
Master Bedroom
- Level: Second
Other
- Level: Main
Utility Room
- Level: Second
Property
Details
- Parcel number: 4116B#TBD
- Zoning description: Jurisdiction: City
- Special condition: Standard
Features
- Entry location: Main
- Patio & porch: Bath Off Primary,Dbl Pane/Storm Window,Dining Room,Fireplace,Vaulted Ceiling(s)
Lot
- Lot size: 1,899 sqft
- Features: Curbs,Paved,Sidewalk,Deck,Electric Car Charging,Fenced-Fully
Parking
- Total spaces: 1
- Parking features: Driveway,Off Street
- Uncovered spaces: 1