



325 Coyote Creek Ct, Abilene, TX, 79602
About This Home
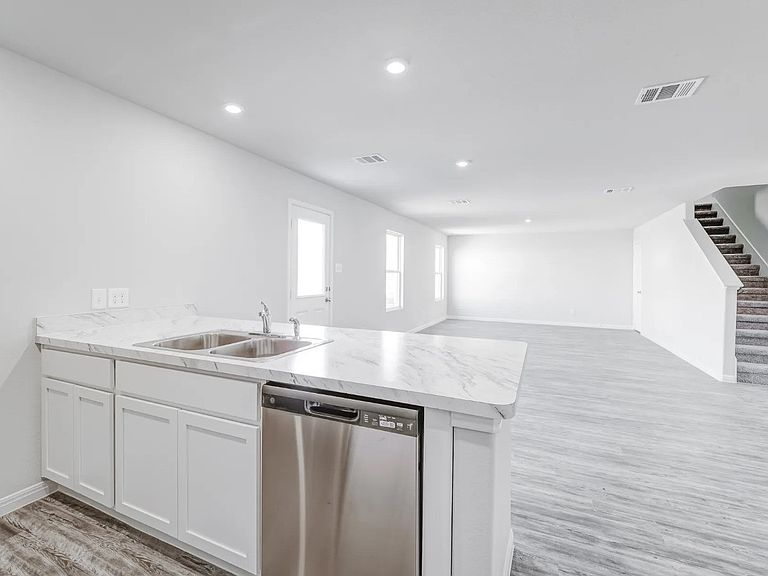
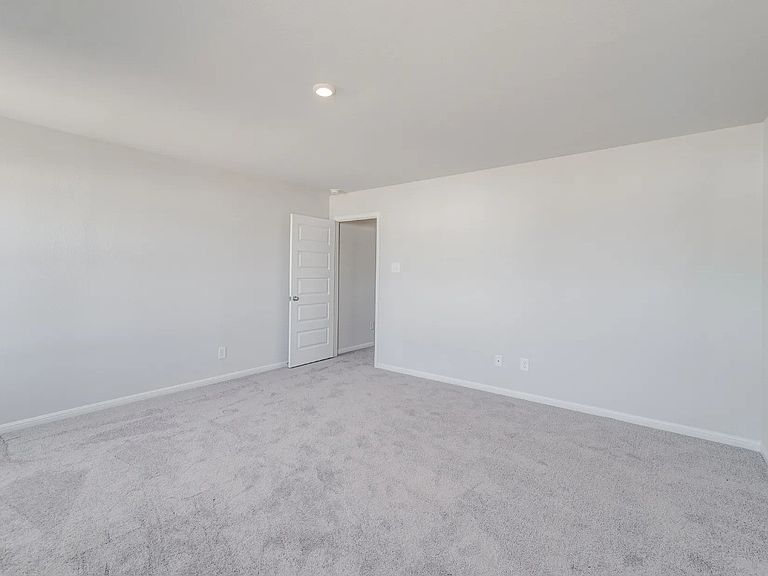
MLS# 21292145 - Built by NHC - Sep 2026 completion! ~ Model 2600 B1 - Jackson The Jackson Plan from our Liberty Series is where style meets functionality, offering a spacious design perfect for growing households. This 2-story home features 5 bedrooms, 3 bathrooms, a 2-car garage, and 2,600 square feet of thoughtfully crafted living space. As you enter, you’ll find a main-level bedroom with a walk-in closet and a full bathroom — ideal for guests. Continue down the hall to the dining area, which sits perfectly between the well-appointed kitchen and the inviting family room, creating an ideal space for gathering and entertaining. Upstairs, the primary suite is your private retreat, complete with a walk-in closet and an en suite bathroom. The upper level also features a loft area for added living or workspace, three additional bedrooms, a full bathroom, and a conveniently located laundry room.
Getting Around
 Car-Dependent
 Very Limited Transit
 Somewhat Bikeable
Schools
Construction
Condition
- New construction: Yes
- Year built: 2026
Materials
- Foundation: Slab
- Roof: Composition
- Construction materials: Brick
Type & Style
- Home type: SingleFamily
- Architectural style: Traditional,Detached
- Property subType: Single Family Residence
Interior
Appliances
- Appliances included: Dishwasher,Electric Range,Microwave
- Laundry features: Washer Hookup,Electric Dryer Hookup
Bedroom
- Level: First
- Dimensions: 13 x 15
Bedroom
- Level: Second
- Dimensions: 12 x 13
Bedroom
- Level: Second
- Dimensions: 12 x 13
Bedroom
- Level: Second
- Dimensions: 12 x 15
Bedrooms & Bathrooms
- Bedrooms: 5
- Bathrooms: 3
- Full bathrooms: 3
Dining Room
- Level: First
- Dimensions: 12 x 20
Features
- Double Vanity,Eat-in Kitchen,Walk-In Closet(s)
- Flooring: Carpet,Laminate,Luxury Vinyl Plank
Game Room
- Level: Second
- Dimensions: 10 x 10
Heating & Cooling
- Heating features: Electric
- Cooling features: Central Air,Electric
Interior Area
- Total interior livable area: 2,600 sqft
Kitchen
- Level: First
- Dimensions: 9 x 9
Living Room
- Level: First
- Dimensions: 16 x 16
Loft
- Level: Second
- Dimensions: 12 x 15
Master Bedroom
- Level: Second
- Dimensions: 15 x 16
Property
Details
- Parcel number: 325 Coyote Creek
Features
- Levels: Two
- Stories: 2
- Pool features: None
Lot
- Lot size: 3,053 sqft
Parking
- Total spaces: 2
- Parking features: Garage Faces Front
- Has garage: Yes
- Attached garage spaces: 2
- Covered spaces: 2