


3404 Western Trl, Crandall, TX, 75114
5beds
3baths
2,653sqft
$349,000
$132price/sqft
$2,721/moest. monthly cost
$108,840/yrincome needed
About This Home
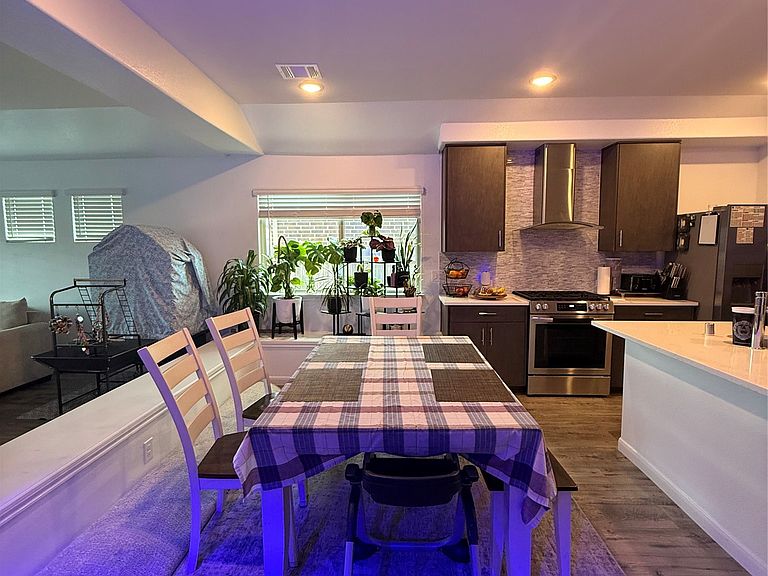
Built by Bloomfield Homes, this well-maintained two-story in the Elements Series showcases the sought-after Redbud II floor plan. Five bedrooms, three full baths, and a layout designed for real living — an open kitchen with custom cabinetry and island flows seamlessly into the family room and dining area, while the primary suite offers a spacious walk-in closet. Upstairs, a generous game room plus a private guest suite with its own bath makes hosting effortless. Step outside to a covered back patio perfect for entertaining or winding down with the family. One owner. Move-in ready
Getting Around
4
 Car-Dependent
0
 Very Limited Transit
25
 Somewhat Bikeable
Schools
3/10
3/10
4/10
Construction
Condition
- Year built: 2022
Materials
- Foundation: Slab
- Roof: Shingle
- Construction materials: Brick,Vinyl Siding
Type & Style
- Home type: SingleFamily
- Architectural style: Traditional,Detached
- Property subType: Single Family Residence
Interior
Appliances
- Appliances included: Dishwasher,Disposal,Microwave
- Laundry features: Laundry in Utility Room
Bedrooms & Bathrooms
- Bedrooms: 5
- Bathrooms: 3
- Full bathrooms: 3
Features
- Kitchen Island,Open Floorplan,Cable TV,Walk-In Closet(s)
- Flooring: Carpet,Tile
Game Room
- Features: Ceiling Fan(s)
- Level: Second
- Dimensions: 0 x 0
Heating & Cooling
- Heating features: Central
- Cooling features: Central Air
Interior Area
- Total interior livable area: 2,653 sqft
Living Room
- Features: Ceiling Fan(s)
- Level: First
- Dimensions: 0 x 0
Master Bedroom
- Features: Dual Sinks,En Suite Bathroom
- Level: First
- Dimensions: 0 x 0
Property
Details
- Parcel number: 219885
- Exclusions: Washer Dryer Refrigerator
Features
- Levels: Two
- Stories: 2
- Pool features: None
- Patio & porch: Covered
- Fencing: Back Yard,Fenced,Wood
Lot
- Lot size: 6,011 sqft
- Features: Interior Lot
Parking
- Total spaces: 2
- Parking features: Garage Faces Front,Garage,On Street
- Has garage: Yes
- Attached garage spaces: 2
- Covered spaces: 2