


359 Glendale Arbor Drive SW #133, Ocean Isle Beach, NC, 28469
About This Home
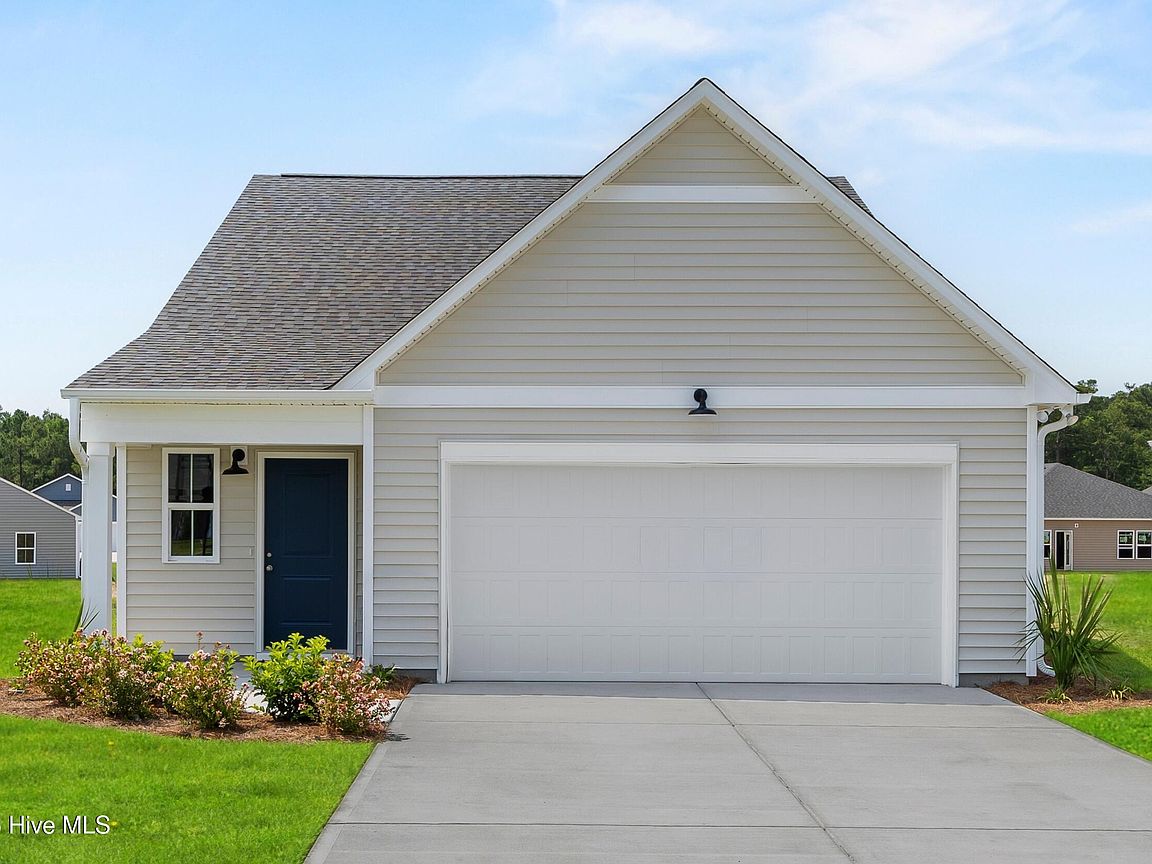
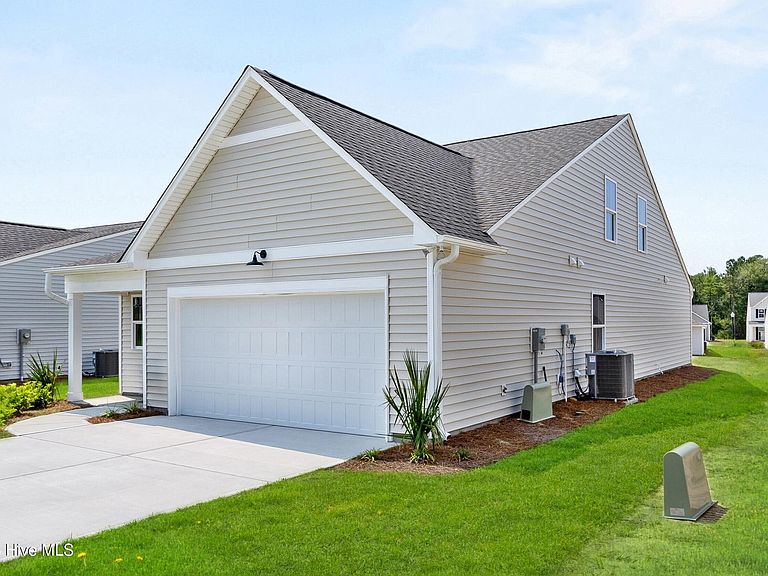
Introducing the Poplar I, a charming two-story, 4-bedroom, 3-bathroom single family residence in Glendale Arbor. Spanning 1,701 square feet, this coastal home features granite countertops in its functionally designed kitchen. The owner's suite includes a vaulted ceiling, a walk-in closet, and dual bathroom vanities. One other bedroom and bathroom are conveniently located on the main floor. Two more bedrooms and one bathroom are on the second level, along with a spacious walk-in attic space. Exterior features include gutters, architectural shingles, and an irrigation system. Glendale Arbor is a peaceful community surrounded by mature trees, ponds, and natural green space. You're just a short drive from the pristine shores of Ocean Isle Beach, the laid-back charm of Sunset Beach, and the convenience of Shallotte. Make this move-in ready home yours today.
Getting Around
 Car-Dependent
 Very Limited Transit
 Somewhat Bikeable
Schools
Construction
Condition
- Property condition: New Construction
- New construction: Yes
- Year built: 2026
Materials
- Foundation: Slab
- Roof: Architectural Shingle
- Construction materials: Vinyl Siding,Wood Frame
Type & Style
- Home type: SingleFamily
- Property subType: Single Family Residence
Interior
Appliances
- Appliances included: Electric Oven,Range,Disposal,Dishwasher,Electric Range
- Laundry features: Dryer Hookup,Washer Hookup,Laundry Room
Basement
- Basement: None
Bedrooms & Bathrooms
- Bedrooms: 4
- Bathrooms: 3
- Full bathrooms: 3
Features
- Walk-in Closet(s),Kitchen Island,Pantry,Walk-In Closet(s)
- Flooring: Carpet,Vinyl
- Attic: Walk-In
Heating & Cooling
- Heating features: Electric,Heat Pump
- Cooling features: Central Air
Interior Area
- Total structure area: 1,701
- Total interior livable area: 1,701 sqft
Property
Accessibility
- Accessibility features: None
Details
- Parcel number: 211ld093
- Zoning: Co-R-7500
- Special condition: Standard
Features
- Levels: Two
- Patio & porch: Patio
- Exterior features: Irrigation System,Cluster Mailboxes
- Fencing: None
- Has view: Yes
- View description: Pond
- Has water view: Yes
- Water view: Pond
- Waterfront features: None
- Frontage type: See Remarks
- Living area range: 1600 - 1799
Lot
- Lot size: 7,187 sqft
- Lot size dimensions: Irregular
Parking
- Total spaces: 2
- Parking features: Garage Door Opener,Paved,Garage
- Has garage: Yes
- Attached garage spaces: 2
- Covered spaces: 2