


12792 SUNSET WALK DRIVE, Winter Garden, FL, 34787
4beds
3baths
1,930sqft
$527,000
$273price/sqft
$3,447/moest. monthly cost
$137,880/yrincome needed
About This Home
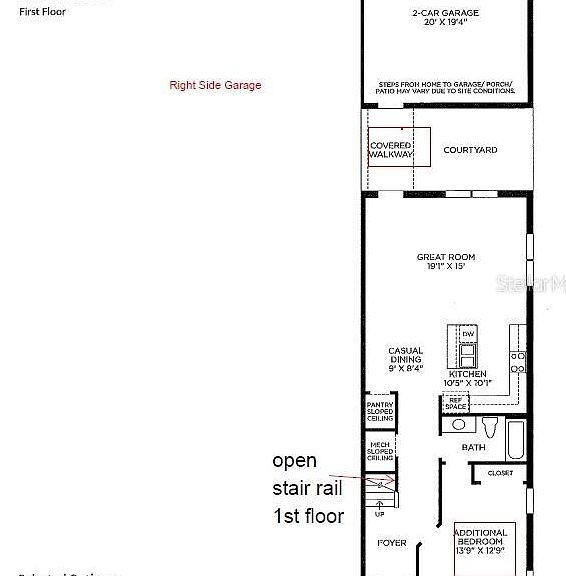
Under Construction. Welcome to the Autumn Elite Farmhouse by Toll Brothers in Westhaven at Ovation. This new construction townhome offers 4 bedrooms, 3 bathrooms, and 1,930 square feet of thoughtfully designed living space with an open-concept layout ideal for everyday living and entertaining. As a Design Studio Ready home, buyers can personalize finishes and selections to match their style. Conveniently located in Winter Garden, just 15 minutes from Walt Disney World, with easy access to shopping, dining, and major roadways. Don't miss this opportunity to own a new Toll Brothers home in one of Central Florida's most desirable communities.
Getting Around
1
 Car-Dependent
0
 Very Limited Transit
25
 Somewhat Bikeable
Schools
6/10
9/10
6/10
Construction
Condition
- Property condition: Under Construction
- New construction: Yes
- Year built: 2026
Materials
- Foundation: Slab
- Roof: Shingle
- Construction materials: Block,Cement Siding,Stucco,Wood Frame
Other
- Builder model: Rinker Elite Craftsman
- Builder name: Toll Brothers
Type & Style
- Home type: Townhouse
- Architectural style: Contemporary
- Property subType: Townhouse
Interior
Appliances
- Appliances included: Dishwasher,Disposal,Electric Water Heater,Microwave,Range
- Laundry features: Laundry Room,Washer Hookup
Bedroom2
- Features: Built-in Closet
- Level: Second
- Area: 103.4
- Dimensions: 11x9.4
Bedroom3
- Features: Built-in Closet
- Level: Second
- Area: 110
- Dimensions: 11x10
Bedrooms & Bathrooms
- Bedrooms: 4
- Bathrooms: 3
- Full bathrooms: 3
Features
- Open Floorplan,PrimaryBedroom Upstairs,Walk-In Closet(s)
- Flooring: Luxury Vinyl
Great Room
- Level: First
- Area: 286.5
- Dimensions: 19.1x15
Great Room
- Level: First
- Area: 286.5
- Dimensions: 19.1x15
Heating & Cooling
- Heating features: Electric,Heat Pump
- Cooling features: Central Air
Interior Area
- Total structure area: 2,480
- Total interior livable area: 1,930 sqft
Kitchen
- Level: First
- Area: 106.05
- Dimensions: 10.5x10.1
Primary Bedroom
- Features: Walk-In Closet(s)
- Level: Second
- Area: 182
- Dimensions: 14x13
Property
Details
- Parcel number: 292427780601612
- Zoning: PUD
- Special condition: None
Features
- Levels: Two
- Stories: 2
- Patio & porch: Patio
- Exterior features: Irrigation System,Rain Gutters,Sidewalk
Lot
- Lot size: 2,880 sqft
- Lot size dimensions: 24 x 120
Parking
- Total spaces: 2
- Parking features: Garage
- Has garage: Yes
- Attached garage spaces: 2
- Covered spaces: 2