




663 N 300 W, Smithfield, UT, 84335
About This Home
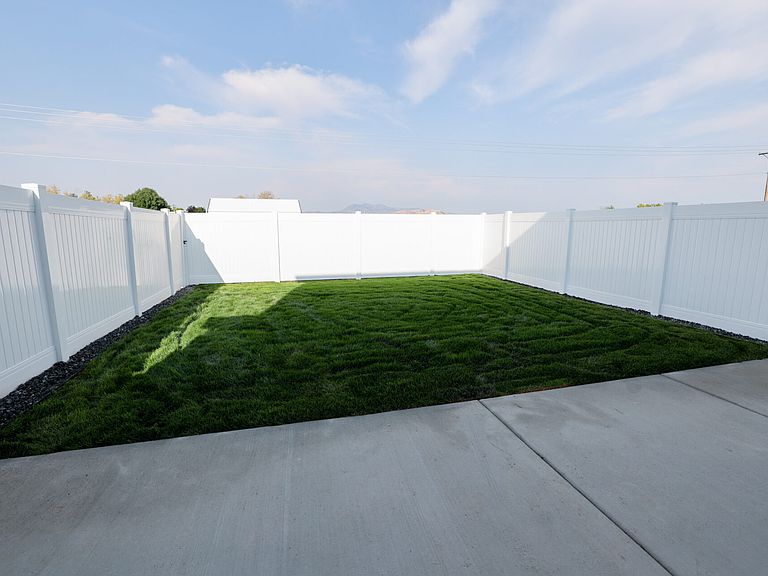
Take advantage of the $20,000 first time homebuyer grant provided by the State of Utah! Private fenced in back yard! Amazing unobstructed views! No back yard neighbors! Awesome community! Parking for four cars- two in the garage and two in the driveway. Big shower in the master bathroom and huge walk in closet. Beautiful kitchen with stainless steel appliances and quartz countertops and high quality soft close cabinets to the ceiling. Premium carpet and flooring. Blown in insulation everywhere and insulated garage door. Pre-plumbed for a water softener. Blinds are included. Three bedrooms and laundry room upstairs and desk area for a work from home station. High speed fiber internet is included in the HOA fee. You are going to love this community! Estimated completion is October/November 2026. All of the pictures are from previously completed units. Square footage figures are provided as a courtesy estimate only and were obtained from sales brochure. Buyer is advised to obtain an independent measurement.
Getting Around
 Car-Dependent
 Very Limited Transit
 Somewhat Bikeable
Schools
Construction
Condition
- Property condition: Und. Const.
- New construction: Yes
- Year built: 2026
Materials
- Foundation: Slab
- Roof: Asphalt
- Construction materials: Asphalt,Stone
Type & Style
- Home type: Townhouse
- Property subType: Townhouse
Interior
Appliances
- Appliances included: Disposal,Free-Standing Range
- Laundry features: Electric Dryer Hookup
Bedrooms & Bathrooms
- Bedrooms: 3
- Bathrooms: 3
- Full bathrooms: 2
- 1/2 bathrooms: 1
- Partial bathrooms: 1
Features
- Walk-In Closet(s),Smart Thermostat
- Window features: Blinds,Window Coverings,Double Pane Windows
- Flooring: Carpet
- Finished area above ground: 1,664
Heating & Cooling
- Heating features: Forced Air,Central
- Cooling features: Central Air
Interior Area
- Total structure area: 1,664
- Total interior livable area: 1,664 sqft
Master Bedroom
- Level: Second
Property
Details
- Parcel number: 081550062
- Zoning: RES
- Zoning description: Single-Family
Features
- Stories: 2
- Pool features: Association
- Patio & porch: Porch,Open Porch
- Has view: Yes
- View description: Mountain(s)
- Residential vegetation: Landscaping: Full
Lot
- Lot size: 1,306 sqft
- Features: Sprinkler: Auto-Full
- Lot size dimensions: 0.0 x 0.0 x 0.0
Parking
- Total spaces: 4
- Parking features: Garage - Attached
- Has garage: Yes
- Attached garage spaces: 2
- Covered spaces: 2
- Uncovered spaces: 2