
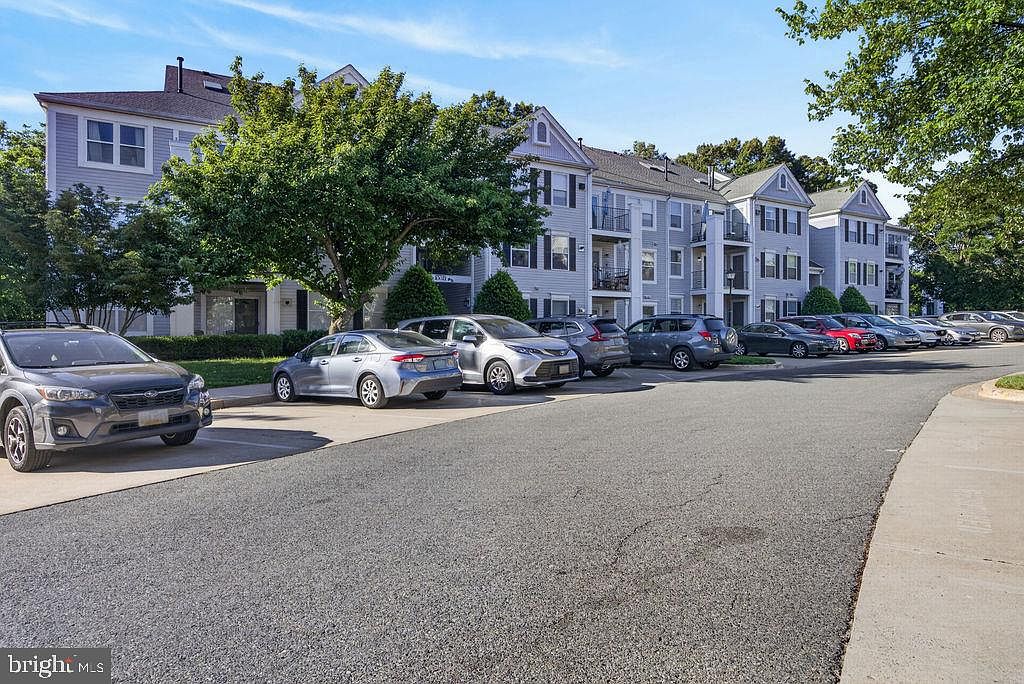


10021 Vanderbilt Cir APT 2, Rockville, MD, 20850
About This Home
Spacious and ideally located condo within walking distance of Downtown Crown and Rio, offering convenient access to shopping, dining, and entertainment. An exciting new high school is scheduled to open in 2027. Please refer to MCPS website for more detailed accurate info. This well-maintained home features new flooring, fresh paint, a ceiling fan, a one-year-old HVAC system, a one-year-old dishwasher, a water heater installed in 2022, and a washer and dryer replaced in 2023. Residents enjoy access to community amenities, including a swimming pool and tennis courts. The property is just minutes from I-270(Exit 9) and the Shady Grove Metro Station, making commuting easy. The condo is also within walking distance of major employers and institutions, including the National Cancer Institute, the National Institute of Standards and Technology, Shady Grove Hospital, and a nearby college campus. Condo fees include water service. Please refer to MCPS for the middle school and high school changes in the near future.
Getting Around
 Somewhat Walkable
 Some Transit
 Bikeable
Schools
Construction
Condition
- Year built: 1992
Materials
- Construction materials: Vinyl Siding
Type & Style
- Home type: Condo
- Architectural style: Contemporary
- Property subType: Condominium
Interior
Appliances
- Appliances included: Gas Water Heater
- Laundry features: In Unit
Basement
- Area: 0
Bedrooms & Bathrooms
- Bedrooms: 2
- Bathrooms: 2
- Full bathrooms: 2
- Main level bathrooms: 2
- Main level bedrooms: 2
Features
- Finished area below ground: 0
- Finished area above ground: 1,119
Heating & Cooling
- Heating features: Central,Natural Gas
- Cooling features: Central Air,Electric
Interior Area
- Total structure area: 1,119
- Total interior livable area: 1,119 sqft
Property
Accessibility
- Accessibility features: Accessible Doors
Details
- Parcel number: 160903077501
- Attached to another structure: Yes
- Zoning: CRT1.
- Special condition: Standard
Features
- Levels: One
- Stories: 1
- Pool features: Community
Parking
- Total spaces: 1
- Parking features: Assigned,Free,Unassigned,Parking Lot