


1713 California Ave, Saint Cloud, FL, 34769
About This Home
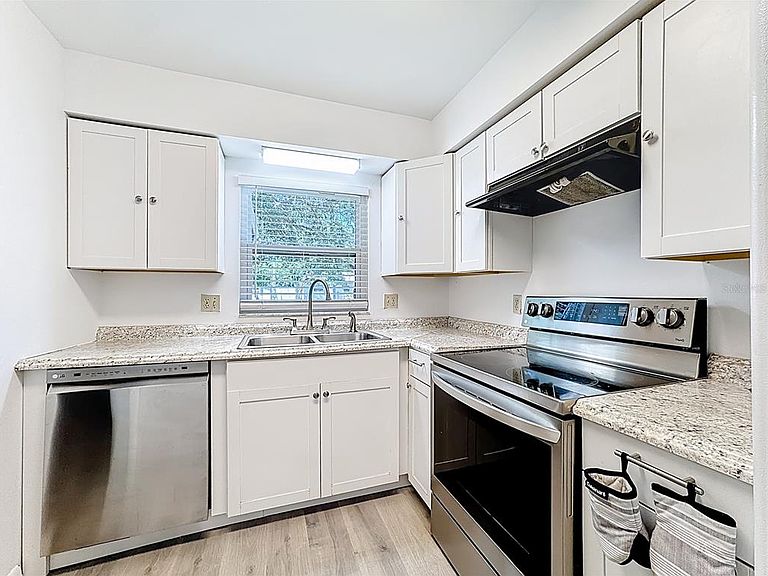
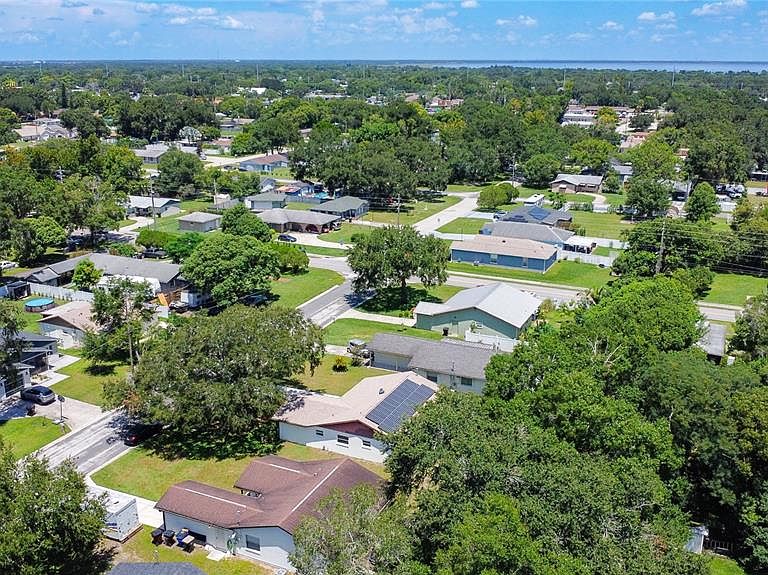
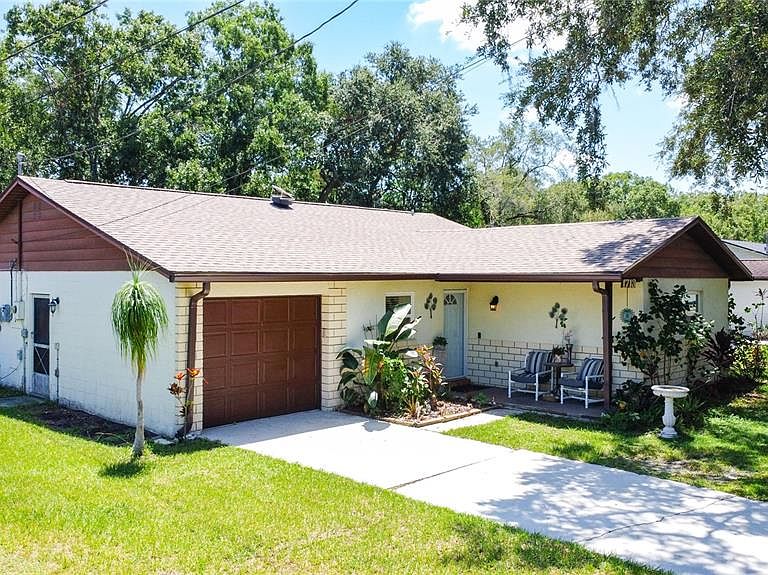
Energy-Efficient and move in ready. Well maintained home combines modern updates with incredible energy savings with no HOA! Featuring new laminate and carpet flooring. Updated kitchen. The paid off solar system means no solar payments-just lower utility bills for years to come! New roof (2024) for peace of mind. Hurricane grade windows (2024) with transferable warranty for added protection and value. Rear porch newly re-screened featuring vinyl tinted panels providing versatile outdoor living space. Metal storage shed in back yard. Hybrid solar/electric hot water heater for maximum energy efficiency. Located in a established neighborhood with beautiful Oak trees. Just 2 miles away from Saint Cloud lakefront park. Minutes from community pool-Chris Lyle Aquatic Center. Five minute drive to nearest hospital-ER. Lots of local restaurants and shopping nearby. This home is perfect for buyers looking for modern updates & long term savings. Owner is Florida Real Estate Agent/REALTOR.
Getting Around
 Somewhat Walkable
 Very Limited Transit
 Bikeable
Schools
Construction
Condition
- Year built: 1985
Materials
- Foundation: Slab
- Roof: Shingle
- Construction materials: Block
Type & Style
- Home type: SingleFamily
- Architectural style: Ranch
- Property subType: Single Family Residence
Interior
Appliances
- Appliances included: Convection Oven,Dishwasher,Disposal,Electric Water Heater,Freezer,Refrigerator,Solar Hot Water Owned
- Laundry features: In Garage
Balcony Porch Lanai
- Level: First
- Area: 96
- Dimensions: 12x8
Bathroom2
- Features: No Closet
- Level: First
- Area: 55
- Dimensions: 11x5
Bedroom2
- Features: Built-in Closet
- Level: First
- Area: 140
- Dimensions: 14x10
Bedroom3
- Features: Built-in Closet
- Level: First
- Area: 154
- Dimensions: 14x11
Bedrooms & Bathrooms
- Bedrooms: 3
- Bathrooms: 2
- Full bathrooms: 2
Dining Room
- Features: No Closet
- Level: First
- Area: 120
- Dimensions: 12x10
Features
- Attic Fan,Ceiling Fan(s),Primary Bedroom Main Floor,Thermostat,Walk-In Closet(s)
- Door features: Sliding Doors
- Window features: Double Pane Windows,Hurricane Shutters/Windows
- Flooring: Carpet,Laminate
Heating & Cooling
- Heating features: Central,Electric
- Cooling features: Central Air
Interior Area
- Total structure area: 1,660
- Total interior livable area: 1,140 sqft
Kitchen
- Features: No Closet
- Level: First
- Area: 80
- Dimensions: 8x10
Living Room
- Features: Other,No Closet
- Level: First
- Area: 144
- Dimensions: 12x12
Primary Bedroom
- Features: Walk-In Closet(s)
- Level: First
- Area: 238
- Dimensions: 14x17
Property
Accessibility
- Accessibility features: Grip-Accessible Features
Details
- Parcel number: 102630067700010170
- Zoning: SR2
- Special condition: None
Features
- Levels: One
- Stories: 1
- Patio & porch: Front Porch,Rear Porch,Screened
- Exterior features: Private Mailbox,Storage
- Residential vegetation: Oak Trees,Trees/Landscaped
Lot
- Lot size: 7,492 sqft
Parking
- Total spaces: 1
- Parking features: Driveway
- Has garage: Yes
- Attached garage spaces: 1
- Covered spaces: 1
- Has uncovered spaces: Yes
Climate Risk is Financial Risk
Every home has a financial story beyond the listing price. Below, you’ll see the climate risks that could affect this property — and in Bills & Affordability, how those risks may influence repairs, insurance, utilities, and long-term value.
Biggest Threats for This Home
- Lightning

- Strong Wind

- Inland Flooding

- Tornado

- Hurricane

- Wildfire

How This Home’s Risks Compare
FEMA Declared Disasters in Osceola County and Florida
Understanding the Costs
Financial advisors generally recommend spending no more than 30% of your gross household income on housing costs. In practice, many households stretch to 35% or beyond — especially in high-cost markets.
Estimated Costs Today
| Monthly | Annual | |
|---|---|---|
| Mortgage | $1,668 | $20,016 |
| Home Insurance * | $232 | $2,784 |
| Property Taxes | $178 | $2,136 |
| Electricity | $197 | $2,366 |
| Total | $2,275 | $27,300 |
Income You'd Need if You Spent...
Florida FAIR Plan Programs

How Costs Could Change Over Time
Climate risk is quickly impacting all of the major home ownership costs. Adjust the growth rates and percentage of income spent on housing below to see how your housing costs could change over the next 10 years — and what income you'd need to keep up.
Comparing Against the Market
Price Per Sq Ft
vs Other Active Listings
Avg $/sqft
vs Homes Sold Last Month
Median $/sqft
Current Market Trends
Median Price Per Square Foot
The median price per square foot of homes sold in this area each month. Compare this to this listing's price per square foot to gauge whether the home is priced in line with recent sales.
Historicals for This Listing
Zestimate History ($/sqft)
No zestimate history available
Price History
| Date | Event | Price |
|---|---|---|
| 2026-02-12 | Price change | $335,000 |
| 2025-11-16 | Price change | $340,000 |
| 2025-10-10 | Price change | $347,000 |
| 2025-08-10 | Listed for sale | $355,000 |
| 2011-08-12 | Sold | $63,000 |
| 2011-03-24 | Listing removed | $63,000 |
| 2011-02-26 | Listed for sale | $63,000 |
| 2010-07-01 | Listing removed | $63,000 |
| 2010-06-11 | Price change | $63,000 |
| 2010-05-20 | Price change | $69,000 |
| 2010-04-25 | Price change | $79,000 |
| 2010-04-20 | Listed for sale | $91,000 |
| 2007-01-18 | Sold | $189,900 |
 View on Zillow