



2047 & 2049 Sheridan St N, Houston, TX, 77030
2beds
1baths
2,952sqft
$895,000
$303price/sqft
$6,542/moest. monthly cost
$261,680/yrincome needed
About This Home
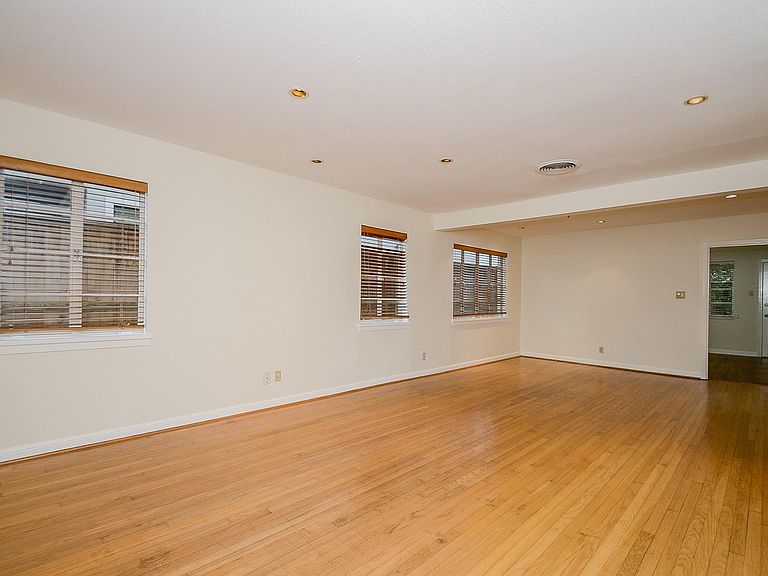
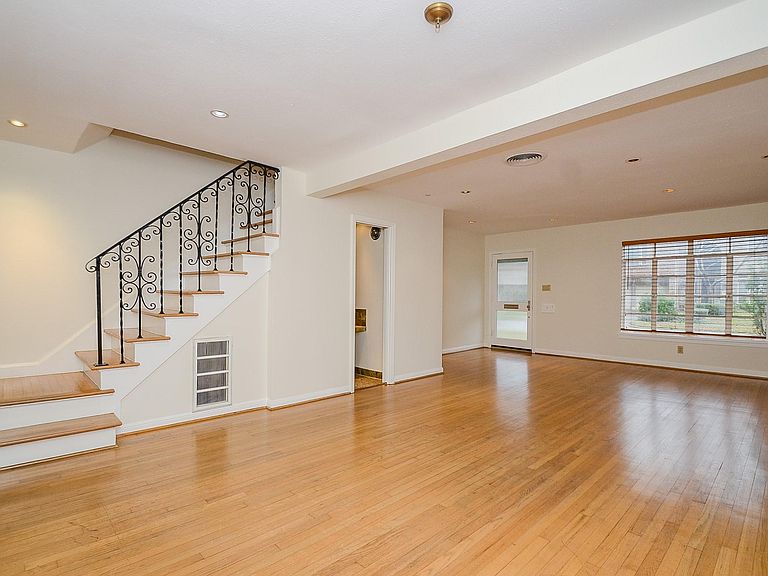
First time on the market. Two individual units with designated entry on both. Both have a one car garage. Manuel entry gate! Nice subdivison lot! Lovely maintained 2 bedrooms, with one full bath upstairs with a separate shower and bathtub area! Powder bath downstairs. Large kitchen with stacked washer/dryer (Full capacity)! Wood flooring througout the living area and upstairs bedrooms! Walk to the medical center!
Getting Around
80
 Very Walkable
73
 Excellent Transit
89
 Very Bikeable
Schools
10/10
7/10
6/10
Construction
Condition
- Year built: 1950
Materials
- Roof: Composition
- Construction materials: Stone,Wood Siding
Type & Style
- Home type: MultiFamily
- Property subType: Duplex
Interior
Appliances
- Appliances included: Range,Disposal,Dishwasher,Refrigerator
- Laundry features: Washer/Dryer Connections
Bedrooms & Bathrooms
- Bedrooms: 2
- Bathrooms: 1
- Full bathrooms: 1
Features
- Window features: Window Coverings
- Flooring: Tile,Wood,Hardwood
Heating & Cooling
- Heating features: Natural Gas
- Cooling features: Ceiling Fan(s),Electric
Interior Area
- Total structure area: 2,952
- Total interior livable area: 2,952 sqft
Property
Details
- Parcel number: 0641010070014
Features
- Stories: 2
- Patio & porch: Patio
- Exterior features: Private Entrance
Lot
- Lot size: 6,721 sqft
- Features: Subdivided,Near Public Transit
Parking
- Parking features: Auto Garage Door Opener,Driveway Gate
- Has garage: Yes