


2062 Ludwig Ave, Santa Rosa, CA, 95407
About This Home
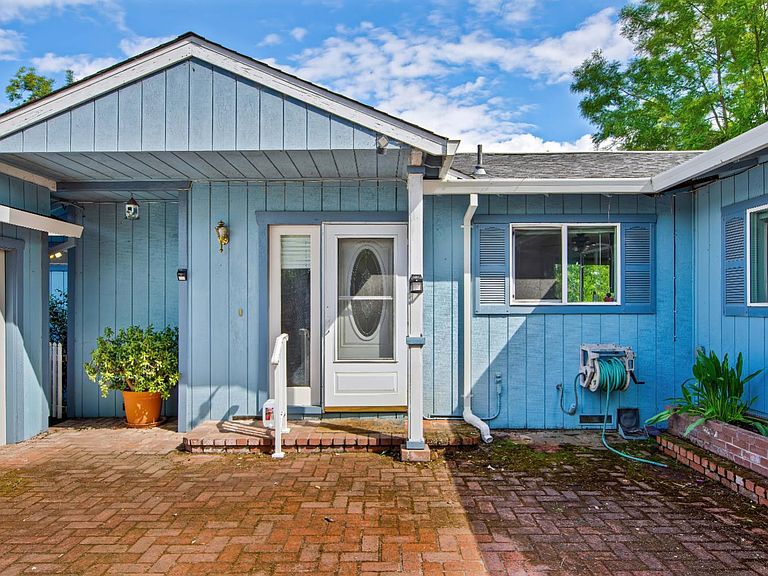
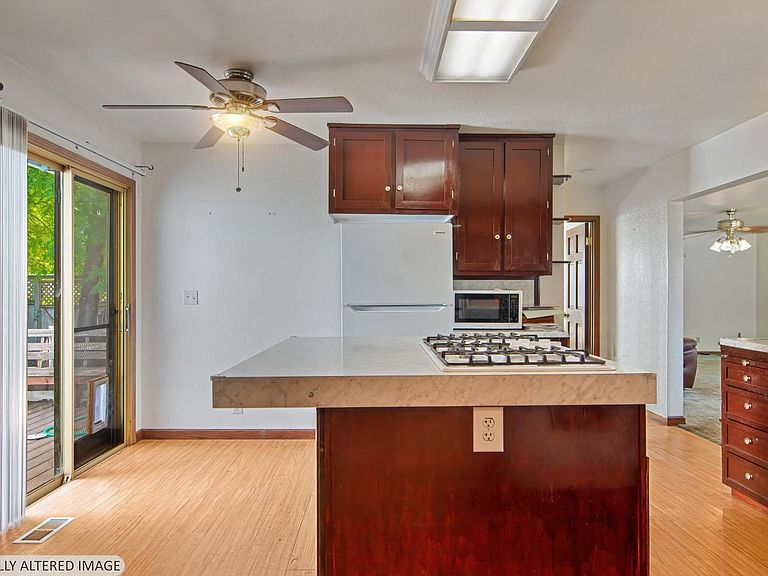
Set on approximately 8 acres in Santa Rosa's rural southwest corridor, 2068 Ludwig Avenue presents a rare opportunity to acquire a multi-structure property with significant flexibility and long-term potential. Surrounded by mature oak trees, open pasture views, and extensive landscaping, the setting offers privacy while remaining conveniently accessible to town. The property includes a duplex with attached garages for both units and private fenced yards, along with two additional single-family homes, each with detached garages. The duplex and one single family home are tenant-occupied and there is one 3BD/1BA home delivered vacant. These multiple residential structures and improvements spread across the acreage create a unique opportunity for investors, multi-generational living, agricultural pursuits, or future value enhancement. Fenced and cross-fenced portions of the property provide functionality and flexibility for a variety of uses. Infrastructure is a notable asset, with three septic systems, two wells, and multiple existing structures already in place. The expansive acreage, established improvements, and rural zoning create a compelling foundation for those seeking income-producing potential, operational flexibility, or a property with room to evolve over time. With approximately 5,410 square feet of existing improvements across the site and a highly desirable combination of land, infrastructure, and location, 2068 Ludwig Avenue represents a scarce opportunity in Sonoma County's investment landscape.
Getting Around
 Car-Dependent
 No Nearby Transit
 Somewhat Bikeable
Schools
Construction
Condition
- Year built: 1953
Type & Style
- Home type: SingleFamily
- Property subType: Single Family Residence
Interior
Appliances
- Laundry features: Other
Basement
- Basement: None
Bedroom1
- Area: 0
Bedroom2
- Area: 0
Bedroom3
- Area: 0
Bedroom4
- Area: 0
Bedrooms & Bathrooms
- Bedrooms: 11
- Bathrooms: 4
- Full bathrooms: 4
Dining Room
- Area: 0
Family Room
- Level: Main
- Area: 0
Heating & Cooling
- Heating features: Other
- Cooling features: Other
Interior Area
- Total structure area: 5,410
- Total interior livable area: 5,410 sqft
Kitchen
- Area: 0
Living Room
- Area: 0
Master Bedroom
- Area: 0
Property
Details
- Parcel number: 060050037000
- Zoning description: Unknown
- Special condition: Third Party Approval
Features
- Levels: Two
- Stories: 1
Lot
- Lot size: 8.18 Acres
- Features: Other
Parking
- Total spaces: 10
- Parking features: Detached,Attached
- Has garage: Yes
- Attached garage spaces: 4
- Covered spaces: 4