



211 Suncroft Way Lot 24, Woodstock, GA, 30188
About This Home
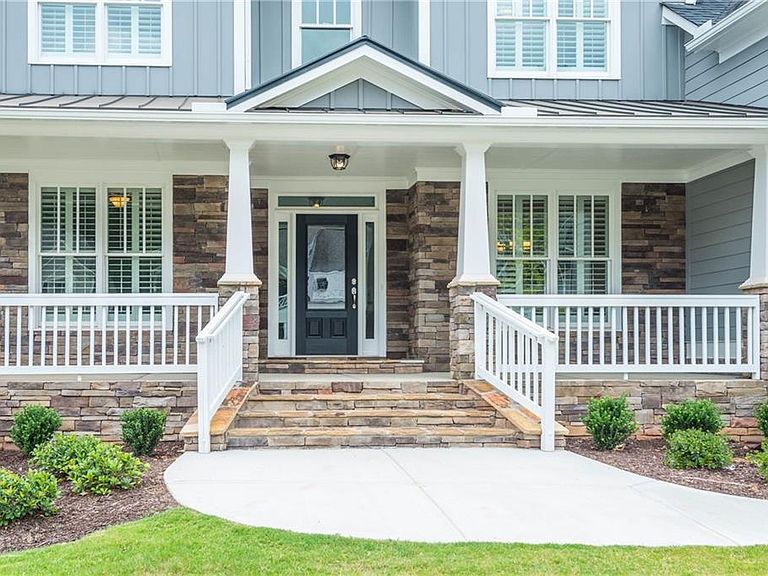
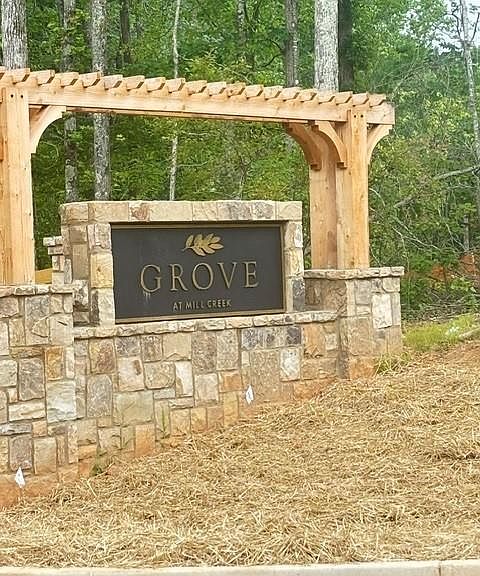
The Glenbrook II by local, award-winning O’Dwyer Homes (Certified Professional Home Builder) with more than three decades of excellence in building healthier, quality-built homes! One of our most popular premier homes with front entry porch to enjoy the serene and large yard. 10' ceilings on the main, beautiful hardwoods throughout the ENTIRE main floor! 8' tall doors at your soaring two-story foyer makes a grand statement the moment you walk inside. Large Kitchen, Formal Dining Room and Family Room with Coffered Ceilings! Grove At Mill Creek presents a unique offering of 34 luxury new homes on Estate Sized homesites in Woodstock, GA in Cherokee County. This community is surrounded by nature with private wooded backyards– a true retreat. Easy access to numerous attractions & restaurants! HOMESITE #24 IS TO BE BUILT!!! Photo is the Floor Plan Representation of the Actual Home*. Information is believed accurate but not warranted and is subject to changes, omissions, errors and withdrawals without notice.
Getting Around
 Car-Dependent
 Very Limited Transit
 Somewhat Bikeable
Schools
Construction
Condition
- Property condition: To Be Built
- New construction: Yes
- Year built: 2026
Materials
- Foundation: Concrete Perimeter,Slab
- Roof: Shingle
- Construction materials: Brick Front,Cement Siding,Other
Other
- Builder name: O'Dwyer Homes
Type & Style
- Home type: SingleFamily
- Architectural style: Craftsman
- Property subType: Single Family Residence,Residential
Interior
Appliances
- Appliances included: Dishwasher,Disposal,Double Oven,Electric Oven,Electric Water Heater,ENERGY STAR Qualified Appliances,Gas Cooktop,Microwave,Range Hood,Self Cleaning Oven
- Laundry features: In Hall,Laundry Room,Upper Level
Basement
- Basement: None
Bedroom
- Features: Oversized Master, Other
Bedrooms & Bathrooms
- Bedrooms: 5
- Bathrooms: 4
- Full bathrooms: 4
- Main level bathrooms: 1
- Main level bedrooms: 1
Dining Room
- Features: Separate Dining Room
Features
- Bookcases,Coffered Ceiling(s),Crown Molding,Double Vanity,Entrance Foyer 2 Story,High Ceilings 9 ft Upper,High Ceilings 10 ft Main,His and Hers Closets,Tray Ceiling(s),Vaulted Ceiling(s),Walk-In Closet(s)
- Window features: Double Pane Windows,Insulated Windows
- Flooring: Carpet,Ceramic Tile,Hardwood,Other
- Number of fireplaces: 1
- Fireplace features: Factory Built,Family Room,Gas Log,Gas Starter
- Fireplace: Yes
- Common walls with other units/homes: No Common Walls
Heating & Cooling
- Heating features: Central,Natural Gas,Zoned
- Cooling features: Ceiling Fan(s),Central Air,Zoned
Interior Area
- Total structure area: 2,944
- Total interior livable area: 2,944 sqft
Kitchen
- Features: Cabinets Other, Kitchen Island, Other Surface Counters, Pantry Walk-In, Stone Counters, View to Family Room, Other
Master Bathroom
- Features: Double Vanity, Separate Tub/Shower, Soaking Tub
Master Bedroom
- Features: Oversized Master, Other
- Level: Oversized Master, Other
Property
Accessibility
- Accessibility features: None
Details
- Other equipment: None
- Horse amenities: None
Features
- Levels: Two
- Stories: 2
- Pool features: None
- Patio & porch: Front Porch,Patio
- Exterior features: Private Yard,No Dock
- Spa features: None
- Fencing: None
- Has view: Yes
- View description: Trees/Woods,Other
- Waterfront features: None
- Waterbody name: None
Lot
- Lot size: 2 Acres
- Features: Back Yard,Front Yard,Landscaped,Private,Wooded
Parking
- Total spaces: 2
- Parking features: Attached,Driveway,Garage,Garage Faces Front,Kitchen Level
- Has garage: Yes
- Attached garage spaces: 2
- Covered spaces: 2
- Has uncovered spaces: Yes