



3054 W Sun East Road, Ellensburg, WA, 98926
About This Home
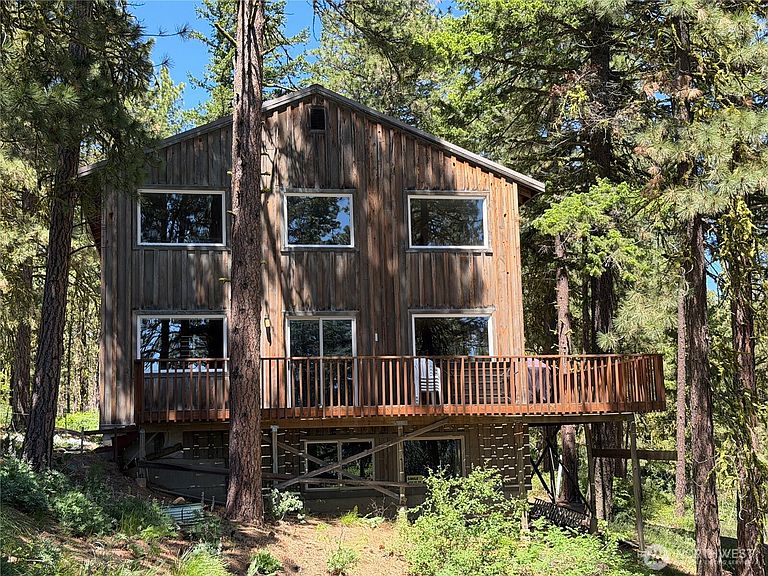
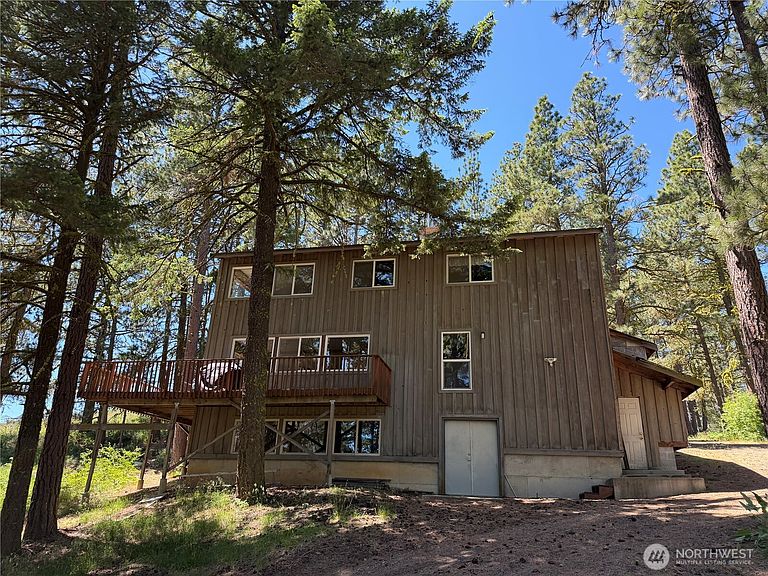
Find Your Tranquility…Escape to your own private wilderness retreat. Nestled among 20+ acres of forest and wildlife, this fully furnished 3,950 sq. ft. off-grid rustic cabin offers the perfect blend of comfort and recreation. The cabin features an open floor plan, kitchen, great room, recreation area, bedrooms, bathrooms and a large entertainment deck where you can take in the views, or simply relax and enjoy the peaceful surroundings. The unfinished basement provides ample storage, workshop space, and houses the generator, mechanical systems, and gravity-fed water system. The property also includes a detached drive-through garage with a 2nd floor for additional storage. Located just ¼ mile into timberline north of Ellensburg and accessed through a locked gate, this getaway provides privacy and convenient access to nearby public lands. Whether your passions include hiking, mountain biking, snowmobiling, hunting, or simply unwinding in nature, this property delivers the ultimate outdoor lifestyle.
Getting Around
 Car-Dependent
 Very Limited Transit
 Not Bike Friendly
Schools
Construction
Condition
- Property condition: Good
- Year built: 1994
Materials
- Foundation: Poured Concrete
- Roof: Metal
- Construction materials: Wood Siding,Wood Products
Type & Style
- Home type: SingleFamily
- Architectural style: 2 Stories w/Bsmnt
- Property subType: Single Family Residence
Interior
Appliances
- Appliances included: Refrigerator,Stove(s)/Range(s),Refrigerator(s),Water Heater: Tankless,Water Heater Location: Bathroom
Basement
- Has basement: Yes
- Basement: Unfinished
Bathroom Three Quarter
- Level: Lower
Bedroom
- Level: Second
Bedrooms & Bathrooms
- Bedrooms: 2
- Bathrooms: 3
- 3/4 bathrooms: 1
- 1/2 bathrooms: 2
- Main level bathrooms: 1
Bonus Room
- Level: Main
Den Office
- Level: Second
Den Office
- Level: Second
Dining Room
- Level: Main
Entry Hall
- Level: Main
Features
- Dining Room
- Window features: Dbl Pane/Storm Window
- Flooring: Vinyl,Carpet
Great Room
- Level: Main
Heating & Cooling
- Heating features: Stove/Free Standing,Electric,Propane,See Remarks,Wood
- Cooling features: None
Interior Area
- Total structure area: 3,950
- Total interior livable area: 3,950 sqft
Kitchen With Eating Space
- Level: Main
Living Room
- Level: Second
Master Bedroom
- Level: Second
Other
- Level: Main
Other
- Level: Second
Rec Room
- Level: Second
Property
Details
- Parcel number: 428034
- Special condition: Standard
- Other equipment: Wired for Generator
Features
- Levels: Two
- Stories: 2
- Entry location: Main
- Patio & porch: Dbl Pane/Storm Window,Dining Room,Water Heater,Wired for Generator
- Has view: Yes
- View description: City,Mountain(s),See Remarks,Territorial
- Topography of land: Level,Partial Slope,Sloped
- Residential vegetation: Wooded
Lot
- Lot size: 20.80 Acres
- Features: Dead End Street,Secluded,Deck,Gated Entry,Outbuildings,Propane
Parking
- Total spaces: 2
- Parking features: Driveway,Detached Garage,Off Street
- Has garage: Yes
- Covered spaces: 2