

130 Fickett Street, South Portland, ME, 04106
4beds
4baths
3,200sqft
$1,675,000
$523price/sqft
$10,721/moest. monthly cost
$428,840/yrincome needed
About This Home
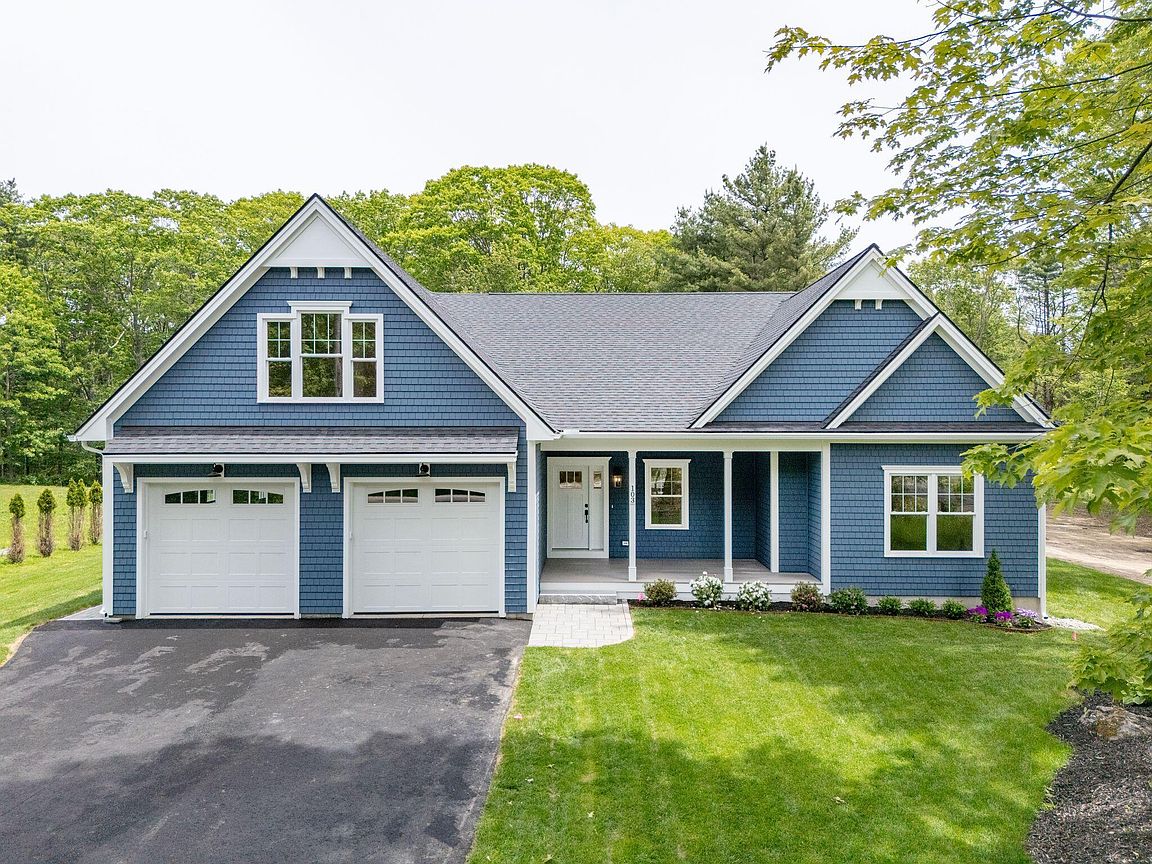
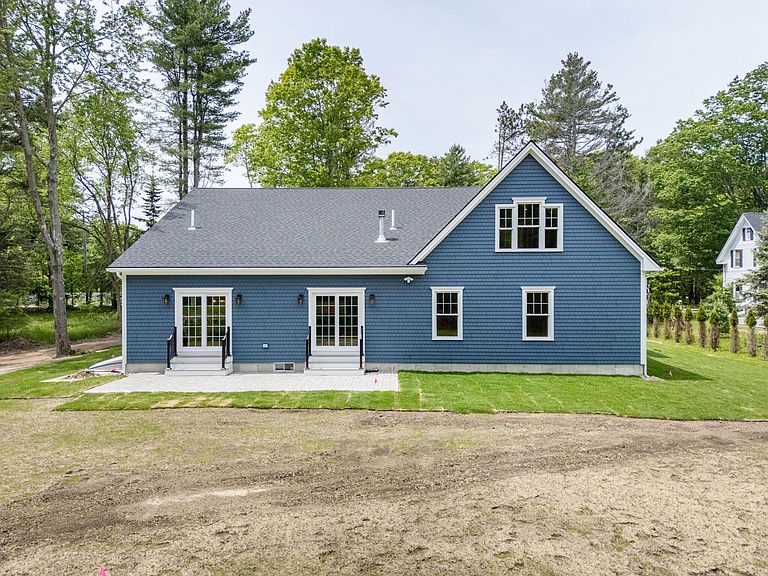
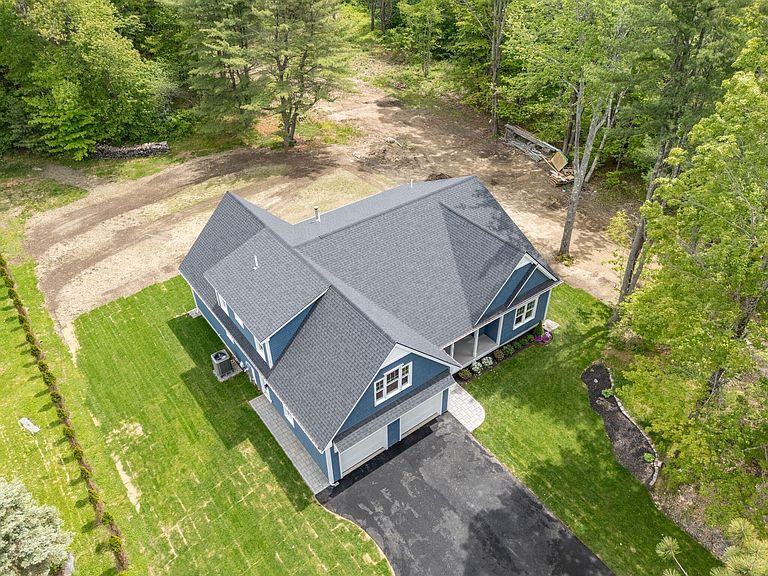
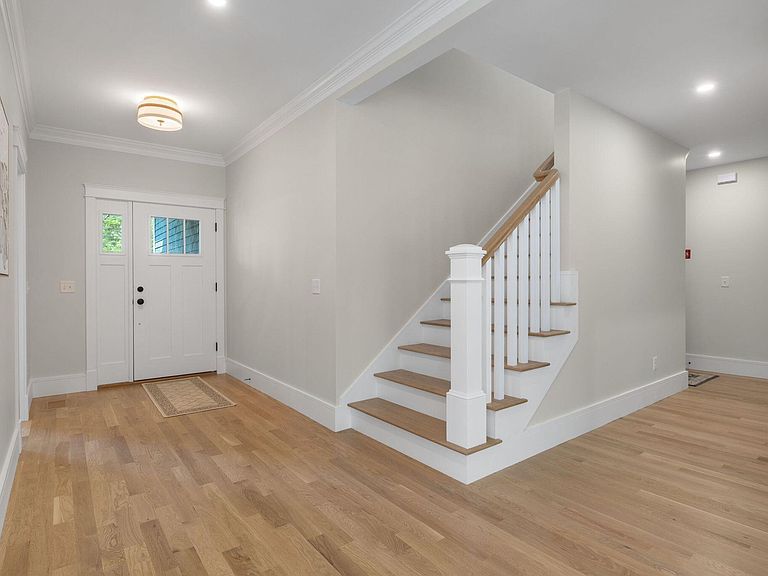
NEW 2026 Luxury Cottage-style residence: 4 BR | 3.5 BA in a highly sought-after South Portland/Scarborough location. Seamlessly blending coastal charm & modern design. Ideal access to beaches (Higgins), trails, top schools, dining, & I-95. Elegant open-concept floor plan, Chef's Kitchen w/ GE Cafe appliances, oversized island, and walk-in prep pantry. Luxurious Primary Suite features a designer tiled shower and custom closets. Highlights include: statement fireplace, flexible 1st-floor room, full HVAC, custom shelving, and 2-car garage. Expansive backyard, professional sod/irrigation, and paver walkway w/ granite steps. Unparalleled comfort, elegance, and convenience.
Getting Around
5
 Car-Dependent
27
 Some Transit
53
 Bikeable
Schools
6/10
--
6/10
Construction
Condition
- Year built: 2026
Materials
- Foundation: Poured Concrete
- Roof: Composition,Pitched,Shingle
- Construction materials: Wood Frame,Vinyl Siding
Type & Style
- Home type: SingleFamily
- Architectural style: Cottage
- Property subType: Single Family Residence
Interior
Appliances
- Appliances included: Cooktop,Dishwasher,Disposal,Microwave,Refrigerator,Wall Oven
- Laundry features: Built-Ins,Sink
Basement
- Has basement: Yes
- Basement: Bulkhead,Interior Entry,Full,Sump Pump,Unfinished
Bedroom1
- Features: Closet
- Level: First
Bedroom3
- Features: Built-in Features,Closet
- Level: Second
Bedroom4
- Features: Built-in Features,Closet
- Level: Second
Bedrooms & Bathrooms
- Bedrooms: 4
- Bathrooms: 4
- Full bathrooms: 3
- 1/2 bathrooms: 1
Dining Room
- Level: First
Features
- 1st Floor Bedroom,1st Floor Primary Bedroom w/Bath,Attic,Pantry,Shower,Walk-In Closet(s)
- Window features: Triple Pane Windows
- Flooring: Tile,Hardwood
- Number of fireplaces: 1
- Fireplace: Yes
- Finished area below ground: 0
- Finished area above ground: 3,200
Heating & Cooling
- Heating features: Forced Air,Zoned
- Cooling features: Central Air
Interior Area
- Total structure area: 3,200
- Total interior livable area: 3,200 sqft
Kitchen
- Features: Eat-in Kitchen,Kitchen Island,Pantry
- Level: First
Laundry
- Features: Built-in Features,Utility Sink
- Level: First
Living Room
- Features: Built-in Features,Gas Fireplace
- Level: First
Primary Bedroom
- Features: Built-in Features,Closet,Double Vanity,Full Bath
- Level: First
Property
Details
- Parcel number: SPOR000037000000000221
- Zoning: AA
Features
- Levels: Multi/Split
- Patio & porch: Patio
Lot
- Lot size: 0.81 Acres
- Features: Irrigation System,Abuts Conservation,Near Public Beach,Near Shopping,Near Town,Suburban,Level,Open Lot,Landscaped,Wooded
Parking
- Total spaces: 2
- Parking features: Paved,1 - 4 Spaces,On Site
- Has garage: Yes
- Attached garage spaces: 2
- Covered spaces: 2