


2774 Pennsylvania #848, New Milford, PA, 18834
About This Home
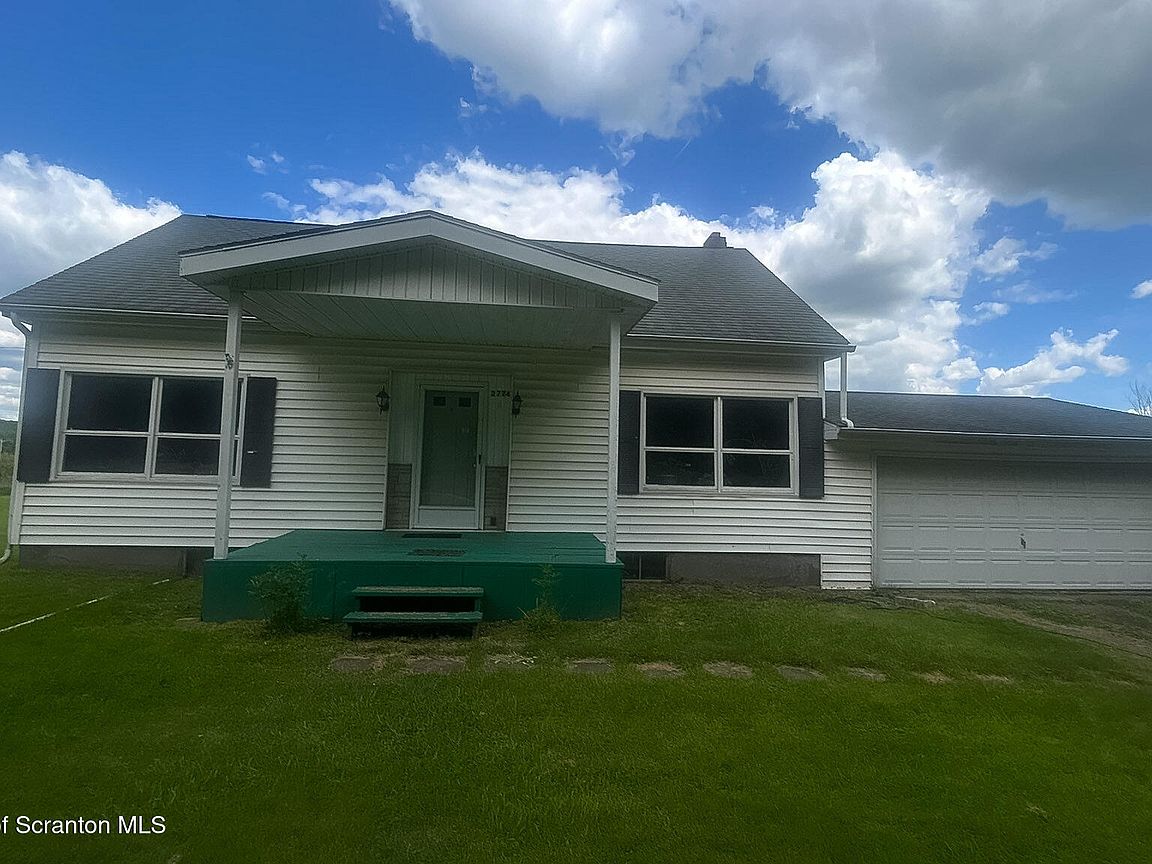
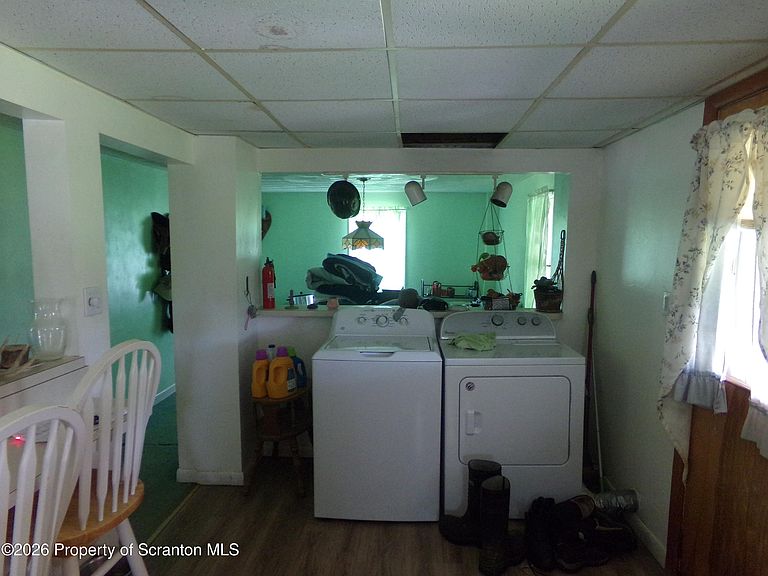
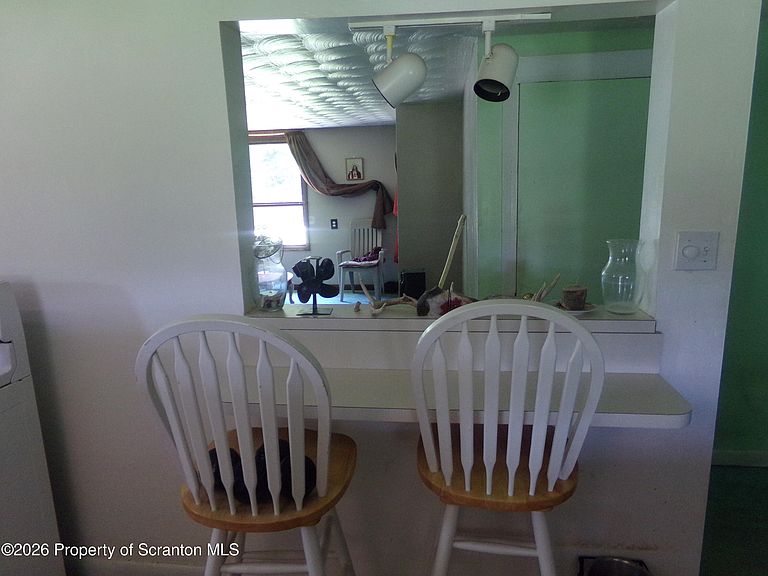
MOTIVATED SELLER! Nestled 2 acres in the Blue Ridge School District, this charming 2-bedroom, 1.5-bath home offers the perfect combination country living, convenience and potential. With some updates and personal touches, this property could truly shine.Inside, you'll find a comfortable layout ready for your vision, while the screened-in porch provides the perfect place to relax and enjoy the peaceful surroundings. A attached garage offers additional storage and workspace options.The expansive lot provides plenty of room for outdoor recreation, gardening, pets, or future expansion. Conveniently located just minutes from Interstate 81, you'll enjoy easy access to commuting, shopping, dining, and other local amenities while still appreciating the tranquility of country living.Whether you're looking for a starter home, investment opportunity, or a peaceful retreat with room to grow, this property offers endless possibilities. Don't miss your chance to make it your own. Call today for your showing!
Getting Around
 Car-Dependent
 Very Limited Transit
 Somewhat Bikeable
Schools
Construction
Condition
- Year built: 1975
Materials
- Foundation: Stone
- Roof: Shingle
- Construction materials: Vinyl Siding
Type & Style
- Home type: SingleFamily
- Architectural style: Traditional
- Property subType: Residential,Single Family Residence
Interior
Appliances
- Appliances included: Electric Oven,Refrigerator
Basement
- Has basement: Yes
- Basement: Concrete,Unfinished
Bathroom1
- Area: 15.75
- Dimensions: 3.5 x 4.5
Bathroom2
- Area: 81
- Dimensions: 9 x 9
Bedroom1
- Area: 224
- Dimensions: 16 x 14
Bedroom2
- Area: 240
- Dimensions: 16 x 15
Bedrooms & Bathrooms
- Bedrooms: 2
- Bathrooms: 2
- Full bathrooms: 1
- 1/2 bathrooms: 1
Dining Room
- Area: 210
- Dimensions: 15 x 14
Family Room
- Area: 256
- Dimensions: 16 x 16
Features
- Built-in Features,Ceiling Fan(s)
- Flooring: Carpet,Vinyl,Hardwood
- Attic: Crawl Opening
- Finished area below ground: 0
- Finished area above ground: 1,296
Heating & Cooling
- Heating features: Oil,Propane
- Cooling features: Ceiling Fan(s)
Interior Area
- Total structure area: 1,296
- Total interior livable area: 1,296 sqft
Kitchen
- Area: 223.25
- Dimensions: 23.5 x 9.5
Living Room
- Area: 351
- Dimensions: 18 x 19.5
Property
Details
- Parcel number: 129.001,041.00,000
- Zoning: Residential
Features
- Levels: One and One Half
- Stories: 2
- Patio & porch: Covered,Patio
- Exterior features: Storage
- Fencing: Back Yard
Lot
- Lot size: 2 Acres
- Features: Back Yard,Cleared
- Lot size dimensions: See documents
Parking
- Total spaces: 1
- Parking features: Attached,Paved,Garage
- Attached garage spaces: 1
- Covered spaces: 1