


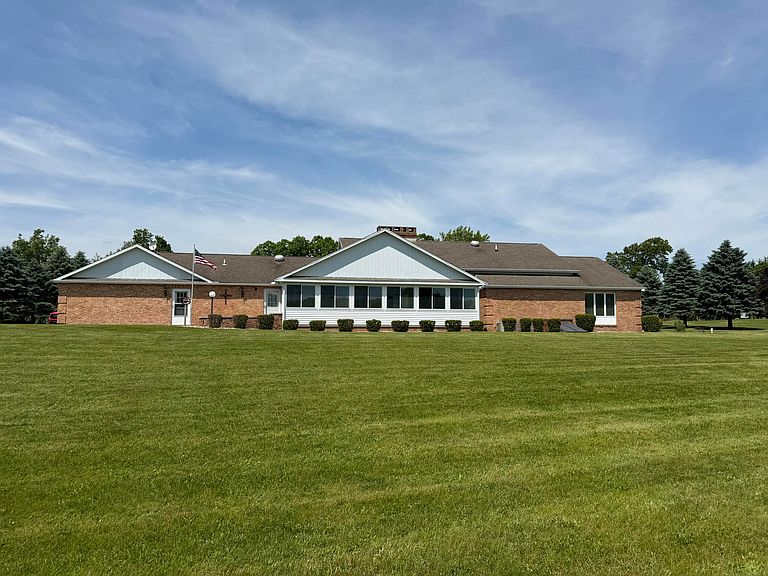


1111 N Lake Pleasant Rd #8, Hillsdale, MI, 49242
About This Home
Welcome to this magnificent country estate home just minutes from Hillsdale! This classic brick home features 5/6 bedrooms and 3 1/2 baths. With over 3,100 sq/ft on the home's main level, there is abundant space for the family (3 bedrooms and 2 1/2 baths) and entertaining guests (living room, family room, three-season room). The kitchen is spacious with plenty of room to prepare and enjoy meals in the attached eating space. The adjacent dining room provides an elevated atmosphere for larger groups and formal meals. The master suite is spacious with windows that fill the room with beautiful morning light. Hardwood floors in the home are another aspect of the quality and beauty of this home. Additional rooms/spaces in the finished basement include three more bedrooms, craft/project room, home gym, second kitchen, mechanical room and bonus room. The attached three-car garage provides ample parking and storage. There is more space for ATV, boat, and tractor in the additional garage.
Getting Around
 Car-Dependent
 Very Limited Transit
 Somewhat Bikeable
Schools
Construction
Condition
- Year built: 1980
Materials
- Roof: Composition,Shingle
- Construction materials: Brick
Type & Style
- Home type: SingleFamily
- Architectural style: Ranch
- Property subType: Single Family Residence
Interior
Appliances
- Appliances included: Iron Water FIlter
- Laundry features: Electric Dryer Hookup,Gas Dryer Hookup,Laundry Room,Main Level
Basement
- Has basement: Yes
- Basement: Full,Walk-Out Access
Bedrooms & Bathrooms
- Bedrooms: 6
- Bathrooms: 4
- Full bathrooms: 3
- 1/2 bathrooms: 1
- Main level bedrooms: 3
Features
- Ceiling Fan(s),Eat-in Kitchen,Pantry
- Window features: Screens,Insulated Windows,Window Treatments
- Flooring: Carpet,Tile,Wood
- Number of fireplaces: 1
- Fireplace features: Family Room,Gas Log
- Fireplace: Yes
- Finished area below ground: 2,500
Heating & Cooling
- Heating features: Forced Air
- Cooling features: Central Air
Interior Area
- Total structure area: 2,724
- Total interior livable area: 2,724 sqft
Kitchen
- Level: Main
Master Bathroom
- Level: Main
Master Bedroom
- Level: Main
Property
Accessibility
- Accessibility features: 36 Inch Entrance Door,42 in or + Hallway,Accessible Mn Flr Bedroom,Accessible Mn Flr Full Bath,Covered Entrance,Low Threshold Shower
Details
- Parcel number: 080293000312962
Features
- Stories: 1
Lot
- Lot size: 2.62 Acres
- Features: Flag Lot,Level,Recreational
- Lot size dimensions: 300 x 1020
Parking
- Total spaces: 3
- Parking features: Garage Faces Side,Garage Door Opener,Carport,Attached
- Has garage: Yes
- Attached garage spaces: 3
- Covered spaces: 3
- Carport: Yes