



9 Earle Stewart Ln Lot 1, Wrentham, MA, 02093
About This Home
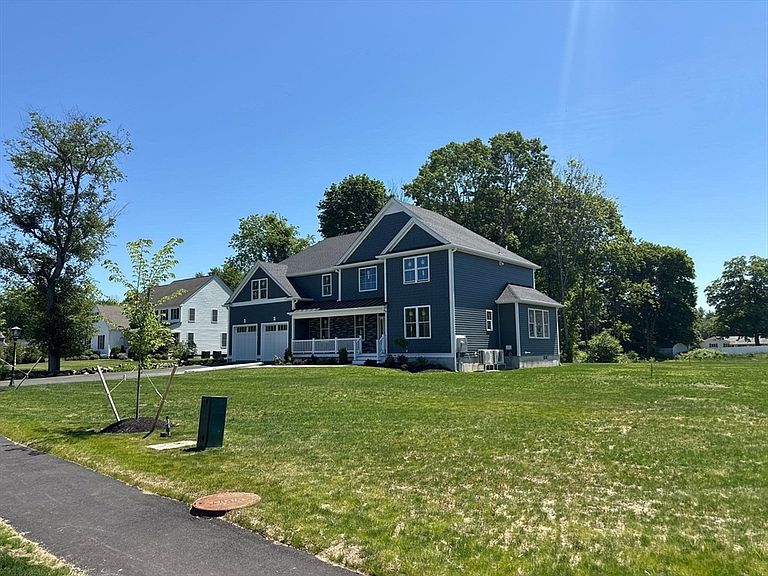
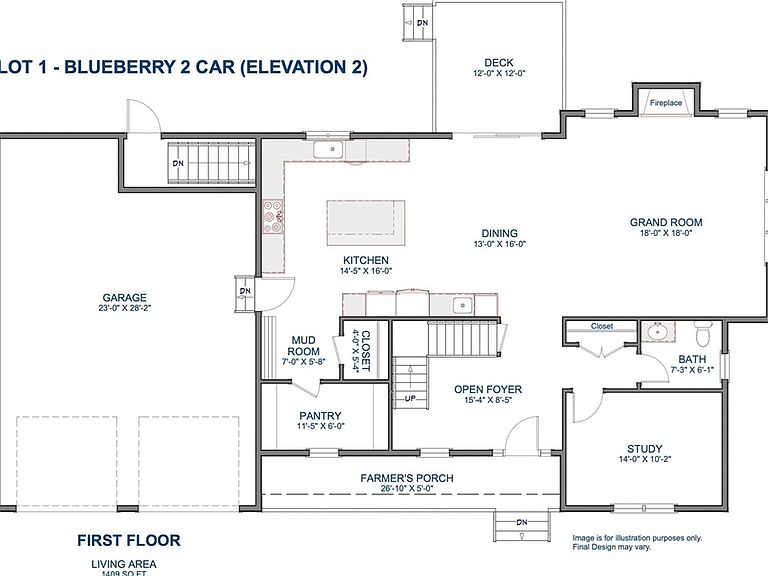
Welcome to this exceptional 4,397 SF Colonial in King Philip Estates, perfectly situated in a sought-after cul-de-sac neighborhood w/ conv access to Route 495 and the Wrentham Outlets. A grand foyer creates a stunning first impression w/ a custom staircase, black balusters, & elegant moldings. The sun-filled family room features a shiplap-accented fireplace & oversized windows that fill the space w/ natural light. Designed for entertaining, the custom kitchen showcases Thermador appliances, a spacious center island, & a coffered ceiling detail. The vaulted primary suite offers a private retreat complete w/ a spa-inspired bath, four closets, & a sitting area. Of the 3 add'l BR's, 1 incl an en-suite bath. The finished lower level provides add'l living space w/ a full bath & direct backyard access. Outside, enjoy a composite deck, professional landscaping, & a natural surroundings, creating the perfect setting for outdoor living & entertaining. Move in this summer. Only 5 homes left.
Getting Around
 Car-Dependent
 Very Limited Transit
 Somewhat Bikeable
Schools
Construction
Condition
- Year built: 2025
Materials
- Foundation: Concrete Perimeter
- Roof: Shingle
- Construction materials: Frame
Type & Style
- Home type: SingleFamily
- Architectural style: Colonial
- Property subType: Single Family Residence
Interior
Appliances
- Appliances included: Electric Water Heater,Range,Oven,Dishwasher,Microwave,Refrigerator,Wine Refrigerator,Range Hood,Plumbed For Ice Maker
- Laundry features: Flooring - Stone/Ceramic Tile,Second Floor,Electric Dryer Hookup,Washer Hookup
Basement
- Has basement: Yes
- Basement: Full,Partially Finished
Bathroom1
- Level: First
Bathroom2
- Level: Second
Bathroom3
- Level: Second
Bedroom2
- Features: Closet, Flooring - Wall to Wall Carpet
- Level: Second
- Area: 144
Bedroom3
- Features: Closet, Flooring - Wall to Wall Carpet
- Level: Second
- Area: 168
Bedroom4
- Features: Closet, Flooring - Wall to Wall Carpet
- Level: Second
- Area: 196
Bedrooms & Bathrooms
- Bedrooms: 4
- Bathrooms: 5
- Full bathrooms: 4
- 1/2 bathrooms: 1
Dining Room
- Features: Flooring - Hardwood, Slider, Lighting - Overhead
- Level: First
- Area: 208
Family Room
- Features: Flooring - Hardwood, Recessed Lighting
- Level: First
- Area: 324
Features
- Bathroom - Full,Office,Great Room,Bathroom
- Window features: Insulated Windows,Screens
- Flooring: Tile,Carpet,Engineered Hardwood,Flooring - Hardwood,Flooring - Vinyl
- Number of fireplaces: 1
- Fireplace features: Family Room
- Fireplace: Yes
- Finished area below ground: 914
- Finished area above ground: 3,483
Heating & Cooling
- Heating features: Central,Heat Pump
- Cooling features: Central Air
Interior Area
- Total structure area: 4,397
- Total interior livable area: 4,397 sqft
Kitchen
- Features: Flooring - Hardwood, Dining Area, Pantry, Countertops - Upgraded, Kitchen Island, Recessed Lighting, Stainless Steel Appliances, Lighting - Pendant
- Level: First
- Area: 224
Master Bathroom
- Features: Yes
Master Bedroom
- Features: Bathroom - Full, Walk-In Closet(s)
- Level: Second
- Area: 437
Office
- Features: Flooring - Hardwood
- Level: First
- Area: 140
Property
Details
- Parcel number: 5263134
- Zoning: RES
Features
- Patio & porch: Porch,Deck - Composite
- Exterior features: Porch,Deck - Composite,Rain Gutters,Professional Landscaping,Screens
- Fencing: Fenced/Enclosed
Lot
- Lot size: 0.92 Acres
- Features: Cul-De-Sac,Easements,Level
Parking
- Total spaces: 6
- Parking features: Attached,Garage Door Opener,Garage Faces Side,Paved Drive,Off Street,Paved
- Has garage: Yes
- Attached garage spaces: 2
- Covered spaces: 2
- Has uncovered spaces: Yes
- Uncovered spaces: 4