


308 Fieldstone Dr #1, Murphys, CA, 95247
About This Home
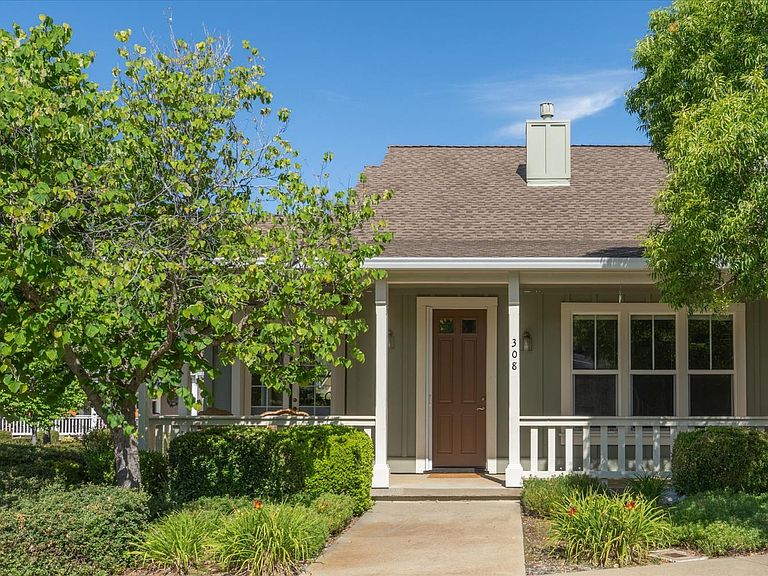
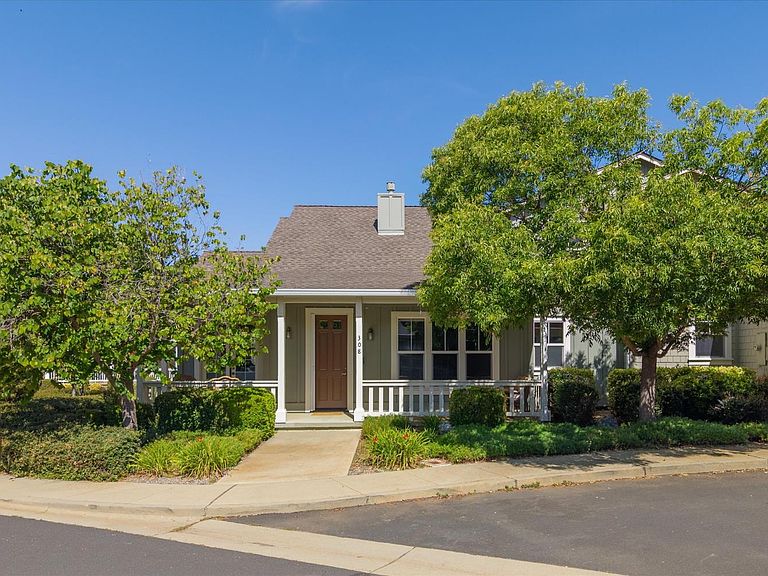
This is your opportunity to live the good life in Murphys' premier townhome community, Fieldstone. The home has 2 large bedrooms with the master on the main floor, plus a large open loft that could be converted to a 3rd bedroom. Upgraded kitchen cabinets and cherry wood floors add a warm patina to the home. It also has an attached 2 car garage and lovely backyard space that adjoins the community pool area. Driveway is not shared, and back yard does not back to another home. No age restrictions, this community is pristine and the HOA takes care of all exterior maintenance except for rear of home and backyard. They also cover fire insurance; renters insurance for personal belongings inside is optional. The pool and BBQ areas were just updated and are mere steps from the home. Walk or bike to Murphys shops and restaurants! Join this exclusive community and live your best life!
Getting Around
 Somewhat Walkable
 Very Limited Transit
 Somewhat Bikeable
Schools
Construction
Condition
- Year built: 2004
Materials
- Foundation: Concrete
- Roof: Composition
- Construction materials: Stucco,Wood
Type & Style
- Home type: Townhouse
- Architectural style: Contemporary,Craftsman
- Property subType: Townhouse
Interior
Appliances
- Appliances included: Free-Standing Gas Range,Free-Standing Refrigerator,Gas Cooktop,Gas Water Heater,Dishwasher,Disposal,Microwave,Dryer,Washer
- Laundry features: Cabinets,Inside Room
Bedrooms & Bathrooms
- Bedrooms: 2
- Bathrooms: 3
- Full bathrooms: 2
- Partial bathrooms: 1
Dining Room
- Features: Bar,Dining/Living Combo
Features
- Flooring: Carpet,Vinyl,Wood
Heating & Cooling
- Heating features: Central,Fireplace(s),Gas
- Cooling features: Ceiling Fan(s),Central Air
Interior Area
- Total structure area: 0
- Total interior livable area: 1,716 sqft
Kitchen
- Features: Granite Counters
Master Bathroom
- Features: Shower Stall(s),Double Vanity,Fiberglass,Soaking Tub,Jetted Tub,Window
Master Bedroom
- Features: Closet,Ground Floor,Walk-In Closet,Outside Access
Property
Accessibility
- Accessibility features: Other
Details
- Parcel number: 068071023
- Attached to another structure: Yes
- Zoning: R-1
- Special condition: Standard
Features
- Levels: Two
- Stories: 2
- Private pool: Yes
- Pool features: In Ground,Community,Fenced,Salt Water
- Exterior features: Uncovered Courtyard
- Has spa: Yes
- Spa features: Bath
- Fencing: Back Yard
- Topography of land: Level,Level
Lot
- Lot size: 5,227 sqft
- Features: Landscape Front
Parking
- Total spaces: 4
- Parking features: Attached,Garage Door Opener,Garage Faces Front,Guest,Driveway,Level Driveway/Sidewalks
- Has garage: Yes
- Attached garage spaces: 2
- Covered spaces: 2
- Has uncovered spaces: Yes
- Uncovered spaces: 2