


575 Maple AVENUE, Delafield, WI, 53018
About This Home
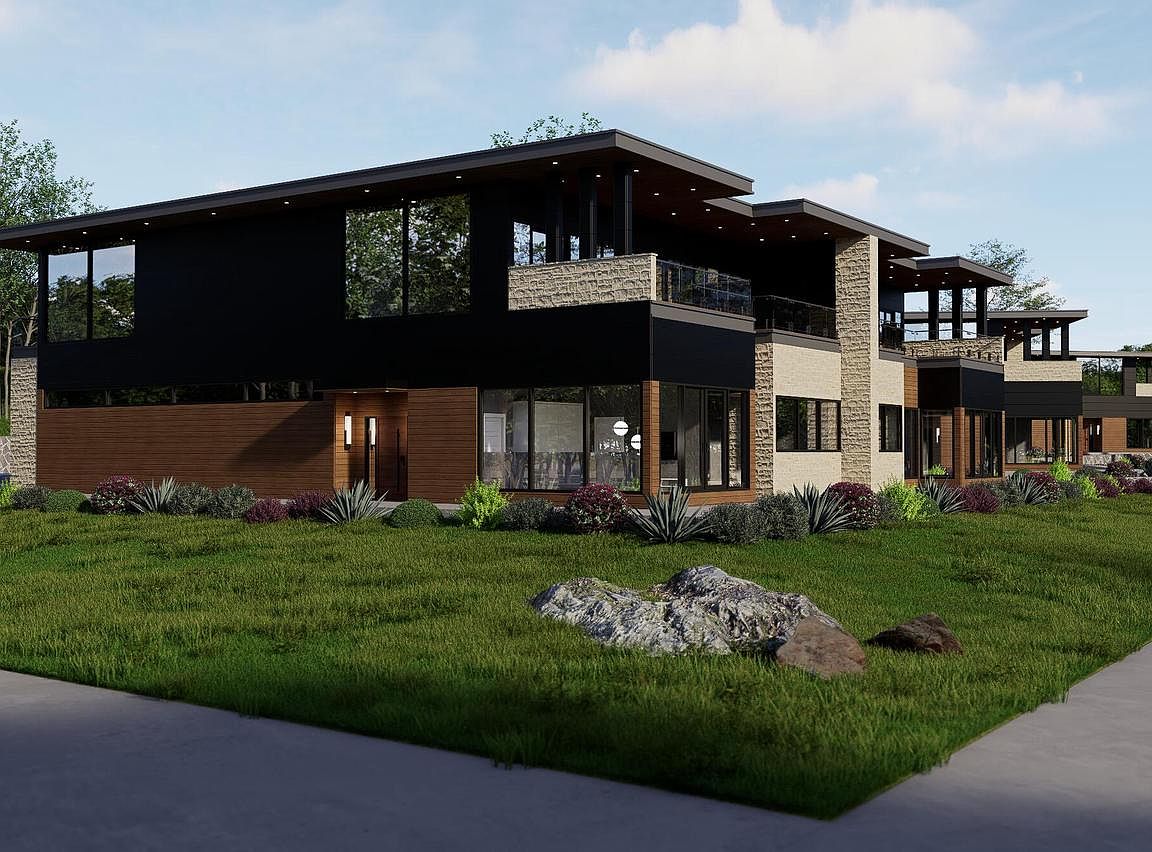
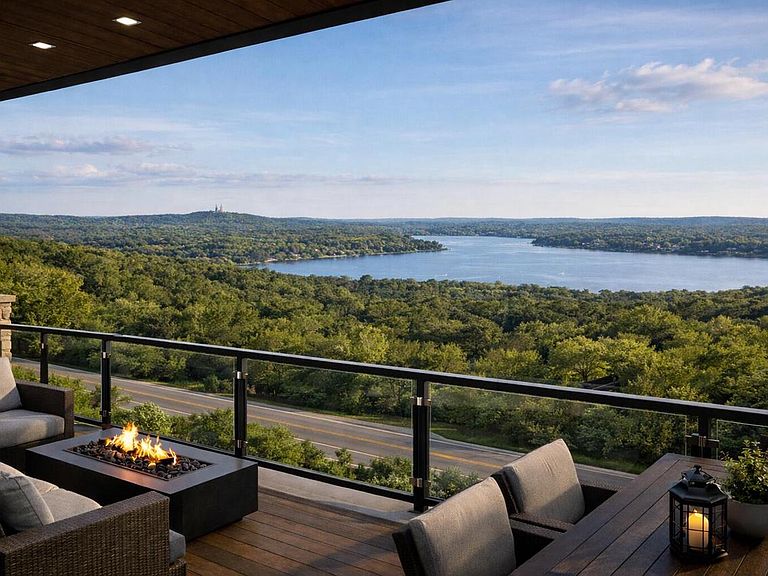
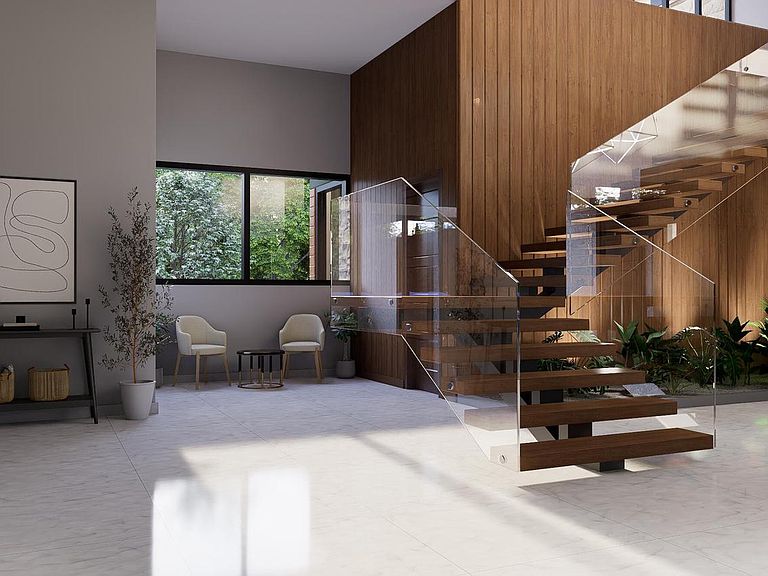
The Hillside on Maple presents a rare opportunity to own one of just 16 luxury condominium residences minutes from downtown Delafield. Each residence is thoughtfully designed with 3 bedrooms, 3.5 baths, a chef-inspired kitchen, expansive covered terraces, and an extraordinary private heated 8-car garage--a true collector's dream. Perched above the landscape with sweeping Lake Country views, The Hillside offers sophisticated architecture, exceptional privacy, and low-maintenance living with convenient access to shopping, dining, golf, and recreation. Early purchasers will have the opportunity to personalize finishes and select upgrades. Pricing starting at $1.6M. Estimated completion: Phase I Late 2026, Phase II Spring 2027, Phase III Summer 2027.
Getting Around
 Car-Dependent
 Very Limited Transit
 Somewhat Bikeable
Schools
Construction
Condition
- Property condition: 0-5 Years,New Construction
- Year built: 2026
Materials
- Construction materials: Other,Brick/Stone,Stone
Type & Style
- Home type: Condo
- Property subType: Condominium
Interior
Appliances
- Appliances included: Dishwasher,Dryer,Microwave,Oven,Range,Refrigerator,Washer
- Laundry features: In Unit
Basement
- Basement: None / Slab
Bathroom
- Features: Tub Only,Ceramic Tile,Master Bedroom Bath,Shower Stall
Bedroom2
- Level: Upper
- Area: 224
Bedroom3
- Level: Main
- Area: 210
Bedrooms & Bathrooms
- Bedrooms: 3
- Bathrooms: 4
- Full bathrooms: 3
- 1/2 bathrooms: 1
- Main level bedrooms: 1
Family Room
- Level: Upper
- Area: 384
Features
- Walk-In Closet(s)
- Finished area above ground: 3,250
- Common walls with other units/homes: End Unit
Heating & Cooling
- Heating features: Natural Gas,Forced Air,Radiant,In-floor
- Cooling features: Central Air
Interior Area
- Total structure area: 3,250
- Total interior livable area: 3,250 sqft
Kitchen
- Level: Upper
- Area: 456
Living Room
- Level: Upper
- Area: 576
Master Bedroom
- Level: Upper
- Area: 288
Office
- Level: Main
- Area: 96
Property
Details
- Parcel number: NOT ASSIGNED
- Attached to another structure: Yes
- Zoning: Residential
Features
- Levels: Two,2 Story
- Stories: 2
- Exterior features: Balcony,Private Entrance
- Has view: Yes
- View description: Water
- Has water view: Yes
- Water view: Water
- Living area range: 3001-3500,2501 or more
Parking
- Total spaces: 8
- Parking features: Attached,4 Car
- Has garage: Yes
- Attached garage spaces: 8
- Covered spaces: 8