


120 840th Ln, Hamilton, IN, 46742
About This Home
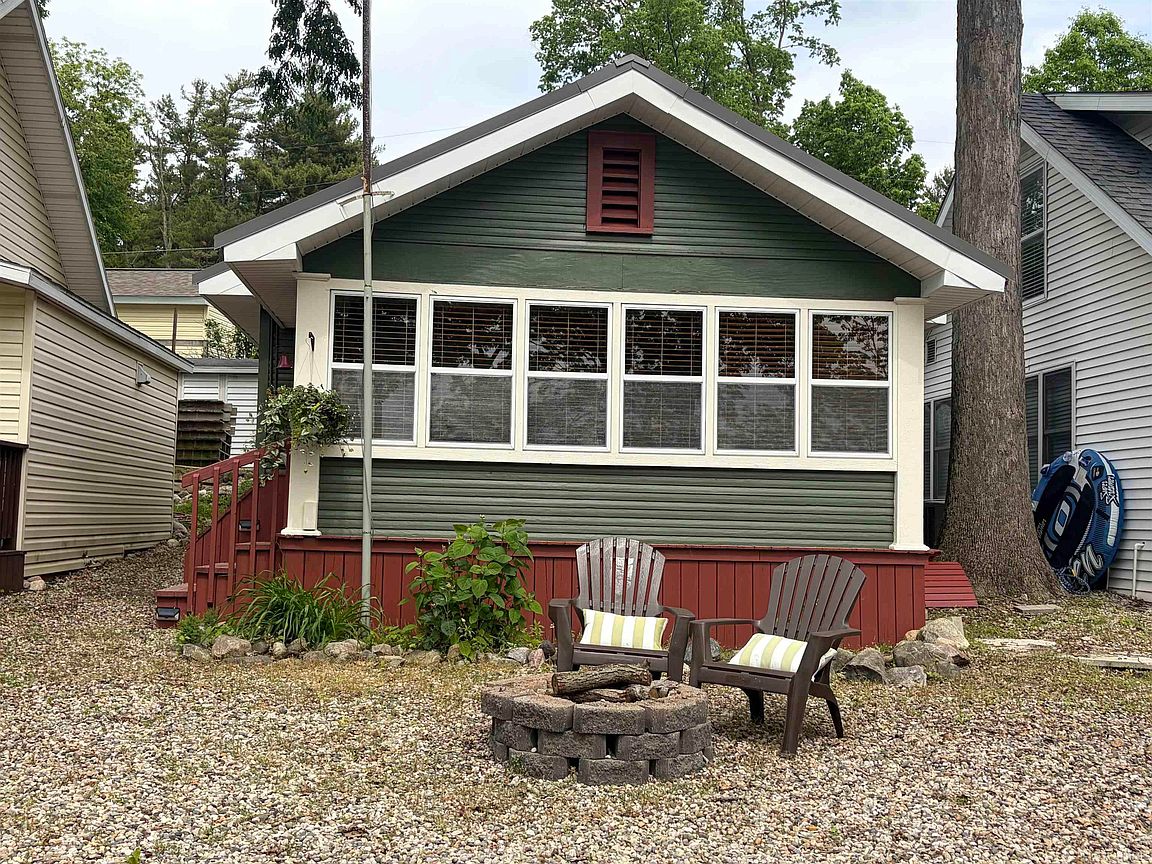
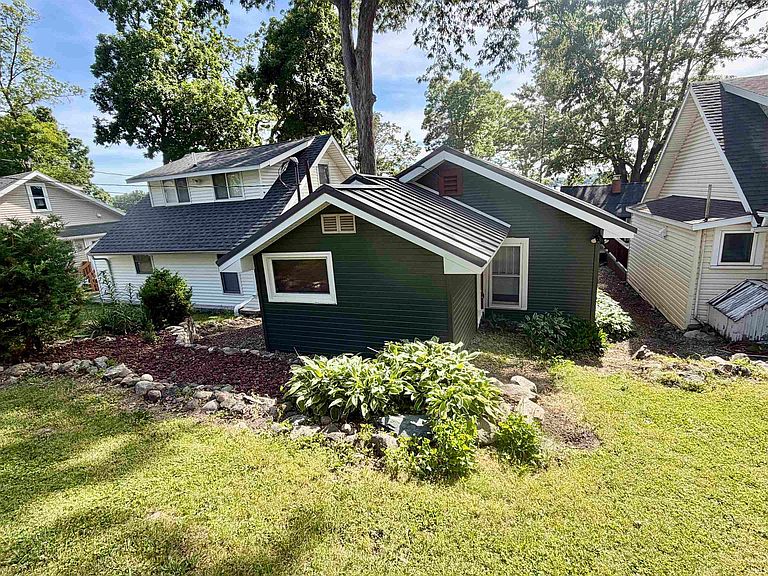
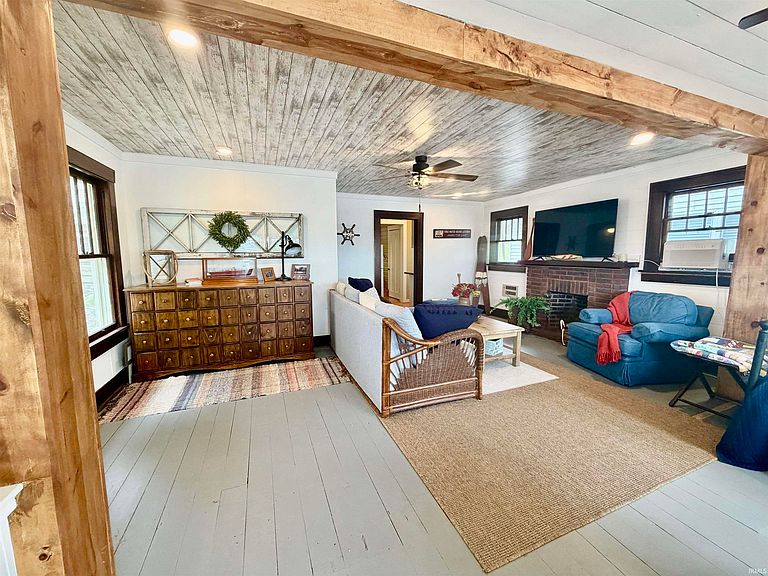
Welcome to this beautifully updated 1-bedroom, 1-bath seasonal cottage located in the highly sought-after Cold Springs community. Move-in ready and being sold fully furnished, this charming getaway features a new 5-inch well, newer metal roof, updated 100-amp electrical service, and a freshly painted exterior. Whether you're looking for a weekend retreat, seasonal escape, or a place to create lasting family memories, this cottage is ready for its next owners to enjoy for years to come. Dock rentals are available, providing easy access to the all-sports lake, where boating, skiing, tubing, fishing, and endless days on the water await. Cold Springs is a private lakeside community known for its relaxed lifestyle and strong sense of community. Residents enjoy cruising by golf cart to the beach, parks, golf course, dance hall, restaurants, and local attractions. One of the area's greatest features is its golf-cart-friendly atmosphere. Everything you need is accessible by car, boat, or golf cart, including waterfront restaurants, parks, entertainment, and shopping. The historic Cold Springs Hotel is a local favorite, offering great food, live music, and a welcoming lakeside atmosphere. Experience the ultimate lake lifestyle where weekends feel like a vacation, neighbors become friends, and there's truly no reason to leave the lake. Just arrive, relax, and start making memories.
Getting Around
 Car-Dependent
 Very Limited Transit
 Somewhat Bikeable
Schools
Construction
Condition
- Year built: 1927
Materials
- Roof: Metal
- Construction materials: Wood Siding
Type & Style
- Home type: SingleFamily
- Property subType: Single Family Residence
Interior
Appliances
- Appliances included: Microwave,Refrigerator
Basement
- Basement: Crawl Space,Exterior Entry
Bedroom1
- Level: Main
Bedrooms & Bathrooms
- Bedrooms: 1
- Bathrooms: 1
- Full bathrooms: 1
- Main level bedrooms: 1
Dining Room
- Level: Main
- Area: 135
Features
- Fireplace features: None
- Finished area below ground: 0
- Finished area above ground: 712
Heating & Cooling
- Heating features: Wall Furnace
- Cooling features: Window Unit(s)
Interior Area
- Total structure area: 712
- Total interior livable area: 712 sqft
Kitchen
- Level: Main
- Area: 45
Living Room
- Level: Main
- Area: 190
Property
Details
- Parcel number: 761027000029.880009
Features
- Levels: One
- Stories: 1
- Fencing: None
- Waterfront features: Pier/Dock Available
Lot
- Lot size: 1,698 sqft
- Features: Sloped
- Lot size dimensions: 29x63