



98 W Side Rd, Owls Head, NY, 12969
2beds
1baths
913sqft
$309,000
$338price/sqft
$2,353/moest. monthly cost
$94,120/yrincome needed
About This Home
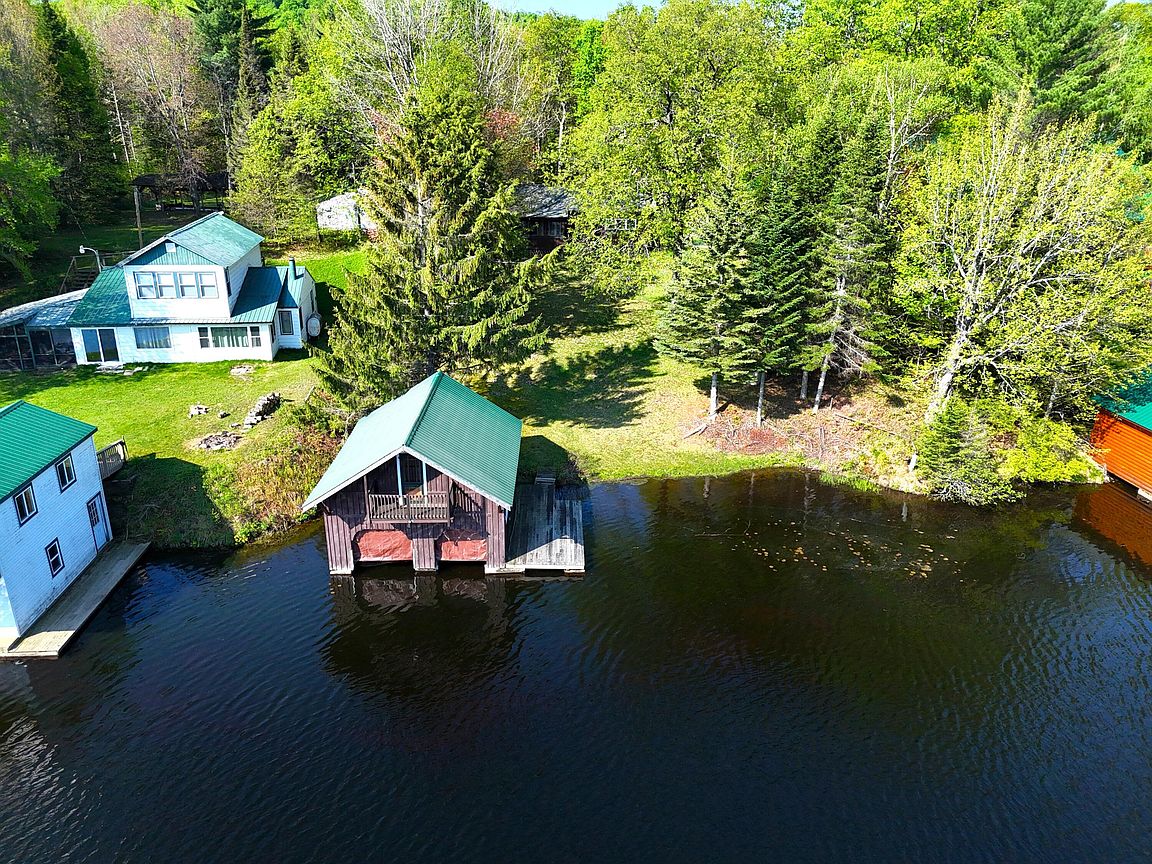
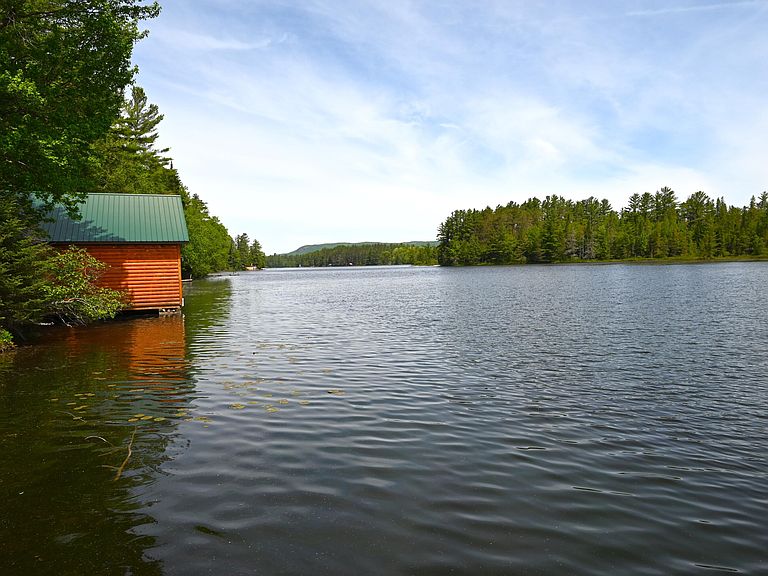
Just in time for summer, escape to your own lakefront paradise! Nestled along the shores of Mt. View Lake, this fully furnished two-bedroom, one-bath camp offers the perfect retreat from the hustle and bustle of everyday life. Enjoy plenty of space for family and friends with a boathouse featuring electricity and internet access, plus a separate 126-square-foot summer cabin for additional guest accommodations or recreational use. Recent updates include a beautifully renovated bathroom in 2023 and a new roof installed in 2022, providing peace of mind for years to come. Whether you're looking for a seasonal getaway or a place to create lasting memories on the water, this property has it all.
Getting Around
0
 Car-Dependent
0
 Very Limited Transit
15
 Somewhat Bikeable
Schools
2/10
3/10
4/10
Construction
Condition
- Property condition: Updated/Remodeled
- Year built: 1940
Materials
- Roof: Shingle
- Construction materials: Frame
Type & Style
- Home type: SingleFamily
- Architectural style: Camp
- Property subType: Single Family Residence
Interior
Appliances
- Appliances included: Built-In Gas Oven,Dryer,Washer
- Laundry features: Main Level
Basement
- Basement: None
Bedroom
- Features: Natural Woodwork
- Level: First
- Area: 98.44
- Dimensions: 9.2 x 10.7
Bedrooms & Bathrooms
- Bedrooms: 2
- Bathrooms: 1
- Full bathrooms: 1
- Main level bathrooms: 1
- Main level bedrooms: 2
Features
- Flooring: Wood
- Finished area below ground: 0
- Finished area above ground: 913
Heating & Cooling
- Heating features: Propane
- Cooling features: Other
Interior Area
- Total structure area: 913
- Total interior livable area: 913 sqft
Kitchen
- Features: Hardwood
- Level: First
- Area: 77.19
- Dimensions: 9.3 x 8.3
Living Room
- Features: Natural Woodwork
- Level: First
- Area: 306.15
- Dimensions: 19.5 x 15.7
Master Bathroom
- Features: Ceramic Tile
- Level: First
- Area: 39.9
- Dimensions: 7 x 5.7
Master Bedroom
- Features: Natural Woodwork
- Level: First
- Area: 307.72
- Dimensions: 19.6 x 15.7
Other
- Features: Natural Woodwork
- Level: Second
- Area: 496.8
- Dimensions: 23 x 21.6
Workshop
- Features: Hardwood
- Level: First
- Area: 134.4
- Dimensions: 14 x 9.6
Property
Details
- Parcel number: 218.1114
- Zoning: Residential
Features
- Levels: One
- Stories: 1
- Pool features: None
- Patio & porch: Enclosed,Porch,Rear Porch,Screened
- Exterior features: Balcony,Private Yard,Storage
- Spa features: None
- Fencing: Gate,Wood
- Has view: Yes
- View description: Forest,Lake
- Has water view: Yes
- Water view: Lake
- On waterfront: Yes
- Waterfront features: Lake,Lake Front,Navigable Water,Waterfront
- Waterbody name: Mountain View Lake
- Frontage type: Lakefront
- Topography of land: Sloping
Lot
- Lot size: 1.16 Acres
- Features: Back Yard,Cleared,Gentle Sloping,Lake on Lot,Many Trees,Private,Sloped Down,Views,Waterfront
Parking
- Parking features: Driveway,On Site
- Has uncovered spaces: Yes