



13337 SW 112 STREET, Dunnellon, FL, 34432
About This Home
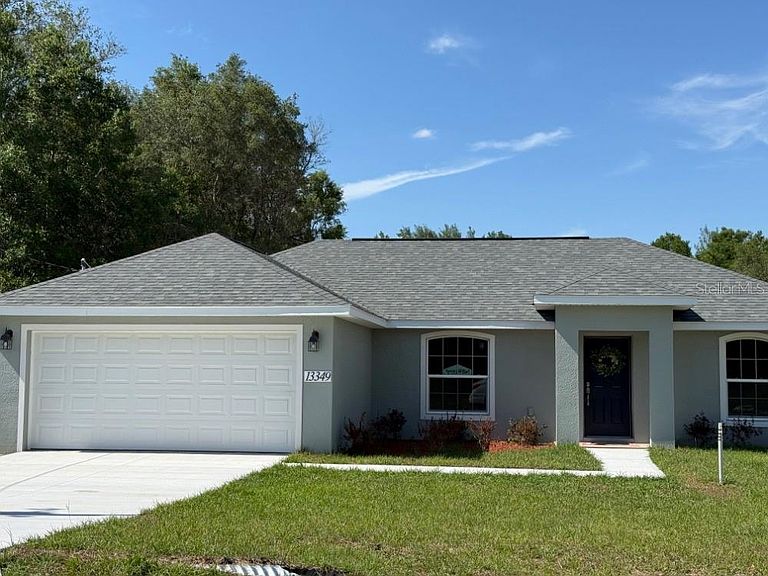
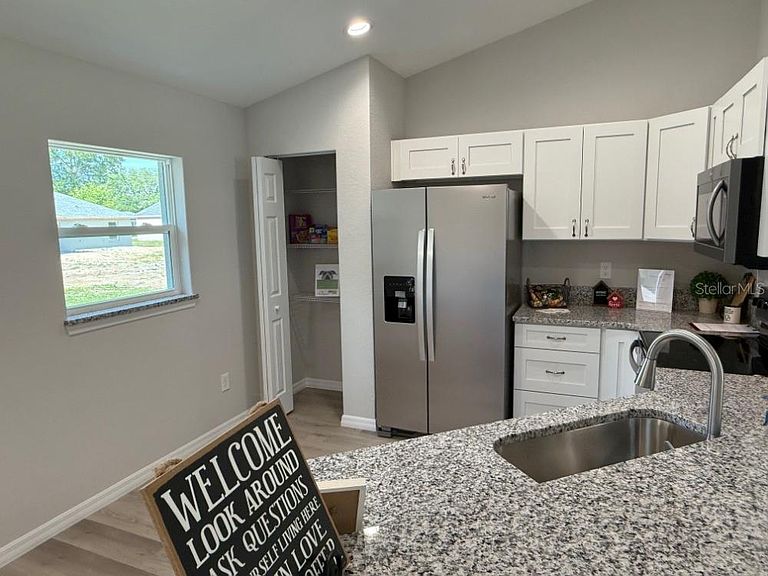
Under Construction. BLOCK home appx 30 days to COMPLETE - NOTE Pictures are of neighboring model. Builder CREDIT of Up to $10,000 in FLEX CASH- CAN BE USED TOWARDS CLOSING COSTS and/or approved upgrades. Feel the breeze enjoying your flying bug-free 10ft x 10ft screened-in porch located under the main roof offering covered outdoor living space ideal for dining or relaxing. FRENCH DOORS provide a WIDE access and natural light into the main living area. This newly constructed block home offers a thoughtfully designed 3-bedroom, 2-bath, 2-CAR GARAGE layout with an emphasis on open living and functional space. The pictures are of a neighboring model home. The open-concept great room features a large ceiling fan and flows seamlessly into the kitchen and dining areas, with waterproof luxury vinyl plank flooring throughout and NO CARPET. The kitchen includes granite countertops, and a two-tier breakfast bar perfect to keep kitchen activities tucked behind and away from the social level of the counter. Stainless-finished appliances range, refrigerator, dishwasher, over-the-range-microwave. *BONUS*Washer & Dryer included if contract signed within 48 hours of initial showing, all-wood cabinetry with soft-close drawers, and a spacious CLOSET PANTRY. A DEEP OPEN SINK with gooseneck faucet adds convenience for everyday use. The spacious owner’s suite is positioned for privacy and includes a walk-in closet and en' suite bath with tiled floor and walk-in tiled shower, single vanity, and an AUTO-HUMIDITY SENSOR exhaust fan that does all the work for you keeping unwanted moisture at bay. Guest bedrooms each include closets, windows, and ceiling fans. The guest bath also features a tiled floor, proven better for wet and humid environments, tub-surround with built-in shelving, and a nearby linen closet for additional storage. Additional features include an indoor climate-controlled laundry room with shelving, a two-car garage with opener, and a protecting finish on the garage floor. The extended paved driveway provides additional off road parking space. Builder 2/10 WARRANTY effective starting on the date of close. Seller may provide information as a CERTIFIED Aerobic Septic System MAINTENANCE provider. First two-year post sale maintenance covered by builder. May still be time to pick your cabinets!
Getting Around
 Car-Dependent
 Very Limited Transit
 Somewhat Bikeable
Schools
Construction
Condition
- Property condition: Under Construction
- New construction: Yes
- Year built: 2026
Materials
- Foundation: Slab
- Roof: Shingle
- Construction materials: Block,Stucco
Other
- Builder model: Bridget II
- Builder name: Perfect Deed Homes LLS
Type & Style
- Home type: SingleFamily
- Architectural style: Florida
- Property subType: Single Family Residence
Interior
Appliances
- Appliances included: Dishwasher,Electric Water Heater,Microwave,Range,Refrigerator
- Laundry features: Electric Dryer Hookup,Inside,Laundry Room,Washer Hookup
Balcony Porch Lanai
- Features: No Closet
- Level: First
- Area: 100
- Dimensions: 10x10
Bedroom2
- Features: Ceiling Fan(s),Built-in Closet
- Level: First
- Area: 120
- Dimensions: 10x12
Bedroom3
- Features: Ceiling Fan(s),Built-in Closet
- Level: First
- Area: 132
- Dimensions: 12x11
Bedrooms & Bathrooms
- Bedrooms: 3
- Bathrooms: 2
- Full bathrooms: 2
Dining Room
- Features: Other,No Closet
- Level: First
- Area: 144
- Dimensions: 12x12
Features
- Cathedral Ceiling(s),Ceiling Fan(s),Kitchen/Family Room Combo,Primary Bedroom Main Floor,Solid Wood Cabinets,Split Bedroom,Stone Counters,Walk-In Closet(s)
- Door features: French Doors
- Flooring: Ceramic Tile,Luxury Vinyl
Heating & Cooling
- Heating features: Central,Electric,Heat Pump
- Cooling features: Central Air
Interior Area
- Total structure area: 1,836
- Total interior livable area: 1,282 sqft
Kitchen
- Features: Bar,Pantry,Exhaust Fan,Granite Counters,Tall Countertops,Built-in Closet
- Level: First
- Area: 132
- Dimensions: 12x11
Living Room
- Features: Ceiling Fan(s),No Closet
- Level: First
- Area: 266
- Dimensions: 14x19
Primary Bedroom
- Features: Ceiling Fan(s),Walk-In Closet(s)
- Level: First
- Area: 144
- Dimensions: 12x12
Property
Details
- Parcel number: 3529026005
- Attached to another structure: Yes
- Zoning: R1
- Special condition: None
Features
- Levels: One
- Stories: 1
- Patio & porch: Covered,Rear Porch,Screened
- Exterior features: Private Yard,Sidewalk
Lot
- Lot size: 9,583 sqft
- Lot size dimensions: 75 x 125
Parking
- Total spaces: 2
- Parking features: Driveway,Garage Door Opener
- Has garage: Yes
- Attached garage spaces: 2
- Covered spaces: 2
- Has uncovered spaces: Yes