



13337 SW 112 STREET, Dunnellon, FL, 34432
About This Home
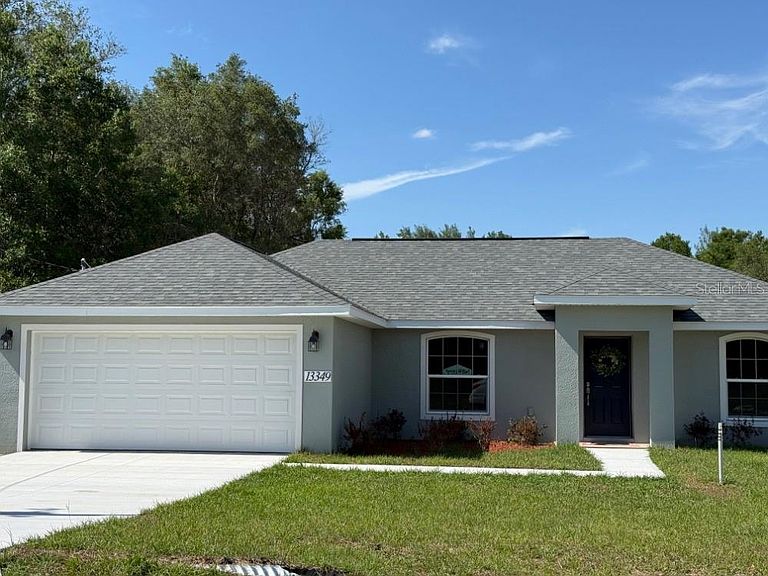
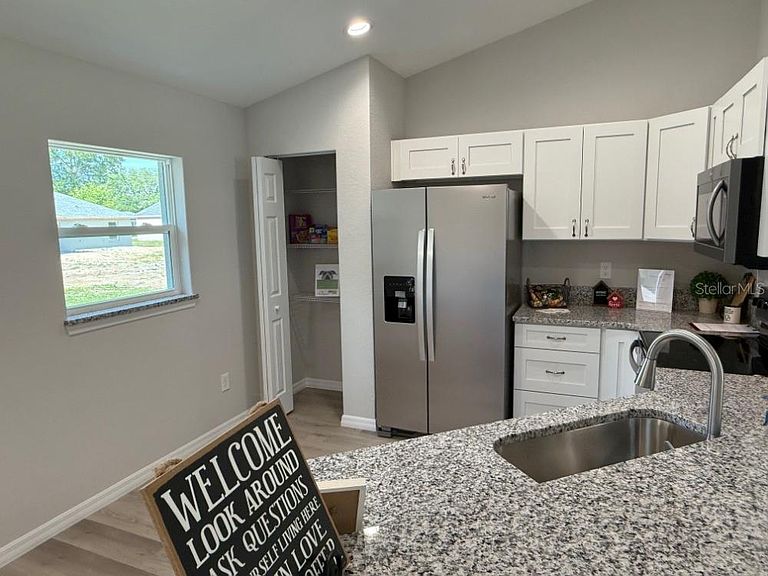
Under Construction. BLOCK home appx 30 days to COMPLETE - NOTE Pictures are of neighboring model. Builder CREDIT of Up to $10,000 in FLEX CASH- CAN BE USED TOWARDS CLOSING COSTS and/or approved upgrades. Feel the breeze enjoying your flying bug-free 10ft x 10ft screened-in porch located under the main roof offering covered outdoor living space ideal for dining or relaxing. FRENCH DOORS provide a WIDE access and natural light into the main living area. This newly constructed block home offers a thoughtfully designed 3-bedroom, 2-bath, 2-CAR GARAGE layout with an emphasis on open living and functional space. The pictures are of a neighboring model home. The open-concept great room features a large ceiling fan and flows seamlessly into the kitchen and dining areas, with waterproof luxury vinyl plank flooring throughout and NO CARPET. The kitchen includes granite countertops, and a two-tier breakfast bar perfect to keep kitchen activities tucked behind and away from the social level of the counter. Stainless-finished appliances range, refrigerator, dishwasher, over-the-range-microwave. *BONUS*Washer & Dryer included if contract signed within 48 hours of initial showing, all-wood cabinetry with soft-close drawers, and a spacious CLOSET PANTRY. A DEEP OPEN SINK with gooseneck faucet adds convenience for everyday use. The spacious owner’s suite is positioned for privacy and includes a walk-in closet and en' suite bath with tiled floor and walk-in tiled shower, single vanity, and an AUTO-HUMIDITY SENSOR exhaust fan that does all the work for you keeping unwanted moisture at bay. Guest bedrooms each include closets, windows, and ceiling fans. The guest bath also features a tiled floor, proven better for wet and humid environments, tub-surround with built-in shelving, and a nearby linen closet for additional storage. Additional features include an indoor climate-controlled laundry room with shelving, a two-car garage with opener, and a protecting finish on the garage floor. The extended paved driveway provides additional off road parking space. Builder 2/10 WARRANTY effective starting on the date of close. Seller may provide information as a CERTIFIED Aerobic Septic System MAINTENANCE provider. First two-year post sale maintenance covered by builder. May still be time to pick your cabinets!
Getting Around
 Car-Dependent
 Very Limited Transit
 Somewhat Bikeable
Schools
Construction
Condition
- Property condition: Under Construction
- New construction: Yes
- Year built: 2026
Materials
- Foundation: Slab
- Roof: Shingle
- Construction materials: Block,Stucco
Other
- Builder model: Bridget II
- Builder name: Perfect Deed Homes LLS
Type & Style
- Home type: SingleFamily
- Architectural style: Florida
- Property subType: Single Family Residence
Interior
Appliances
- Appliances included: Dishwasher,Electric Water Heater,Microwave,Range,Refrigerator
- Laundry features: Electric Dryer Hookup,Inside,Laundry Room,Washer Hookup
Balcony Porch Lanai
- Features: No Closet
- Level: First
- Area: 100
- Dimensions: 10x10
Bedroom2
- Features: Ceiling Fan(s),Built-in Closet
- Level: First
- Area: 120
- Dimensions: 10x12
Bedroom3
- Features: Ceiling Fan(s),Built-in Closet
- Level: First
- Area: 132
- Dimensions: 12x11
Bedrooms & Bathrooms
- Bedrooms: 3
- Bathrooms: 2
- Full bathrooms: 2
Dining Room
- Features: Other,No Closet
- Level: First
- Area: 144
- Dimensions: 12x12
Features
- Cathedral Ceiling(s),Ceiling Fan(s),Kitchen/Family Room Combo,Primary Bedroom Main Floor,Solid Wood Cabinets,Split Bedroom,Stone Counters,Walk-In Closet(s)
- Door features: French Doors
- Flooring: Ceramic Tile,Luxury Vinyl
Heating & Cooling
- Heating features: Central,Electric,Heat Pump
- Cooling features: Central Air
Interior Area
- Total structure area: 1,836
- Total interior livable area: 1,282 sqft
Kitchen
- Features: Bar,Pantry,Exhaust Fan,Granite Counters,Tall Countertops,Built-in Closet
- Level: First
- Area: 132
- Dimensions: 12x11
Living Room
- Features: Ceiling Fan(s),No Closet
- Level: First
- Area: 266
- Dimensions: 14x19
Primary Bedroom
- Features: Ceiling Fan(s),Walk-In Closet(s)
- Level: First
- Area: 144
- Dimensions: 12x12
Property
Details
- Parcel number: 3529026005
- Attached to another structure: Yes
- Zoning: R1
- Special condition: None
Features
- Levels: One
- Stories: 1
- Patio & porch: Covered,Rear Porch,Screened
- Exterior features: Private Yard,Sidewalk
Lot
- Lot size: 9,583 sqft
- Lot size dimensions: 75 x 125
Parking
- Total spaces: 2
- Parking features: Driveway,Garage Door Opener
- Has garage: Yes
- Attached garage spaces: 2
- Covered spaces: 2
- Has uncovered spaces: Yes
Climate Risk is Financial Risk
Every home has a financial story beyond the listing price. Below, you’ll see the climate risks that could affect this property — and in Bills & Affordability, how those risks may influence repairs, insurance, utilities, and long-term value.
Biggest Threats for This Home
- Lightning

- Cold Wave

- Hurricane

- Strong Wind

- Tornado

- Wildfire

How This Home’s Risks Compare
FEMA Declared Disasters in Marion County and Florida
Understanding the Costs
Financial advisors generally recommend spending no more than 30% of your gross household income on housing costs. In practice, many households stretch to 35% or beyond — especially in high-cost markets.
Estimated Costs Today
| Monthly | Annual | |
|---|---|---|
| Mortgage | $1,213 | $14,556 |
| Home Insurance * | $155 | $1,860 |
| Property Taxes | $143 | $1,716 |
| Electricity | $197 | $2,366 |
| Total | $1,708 | $20,496 |
Income You'd Need if You Spent...
Florida FAIR Plan Programs

How Costs Could Change Over Time
Climate risk is quickly impacting all of the major home ownership costs. Adjust the growth rates and percentage of income spent on housing below to see how your housing costs could change over the next 10 years — and what income you'd need to keep up.
Comparing Against the Market
Price Per Sq Ft
vs Other Active Listings
Avg $/sqft
vs Homes Sold Last Month
Median $/sqft
Current Market Trends
Median Price Per Square Foot
The median price per square foot of homes sold in this area each month. Compare this to this listing's price per square foot to gauge whether the home is priced in line with recent sales.
Historicals for This Listing
Zestimate History ($/sqft)
Price History
| Date | Event | Price |
|---|---|---|
| 2026-07-10 | Price change | $239,900 |
| 2026-06-05 | Listed for sale | $249,500 |
 View on Zillow