




8217 Falston Circle #8217, Old Bridge, NJ, 08857
About This Home
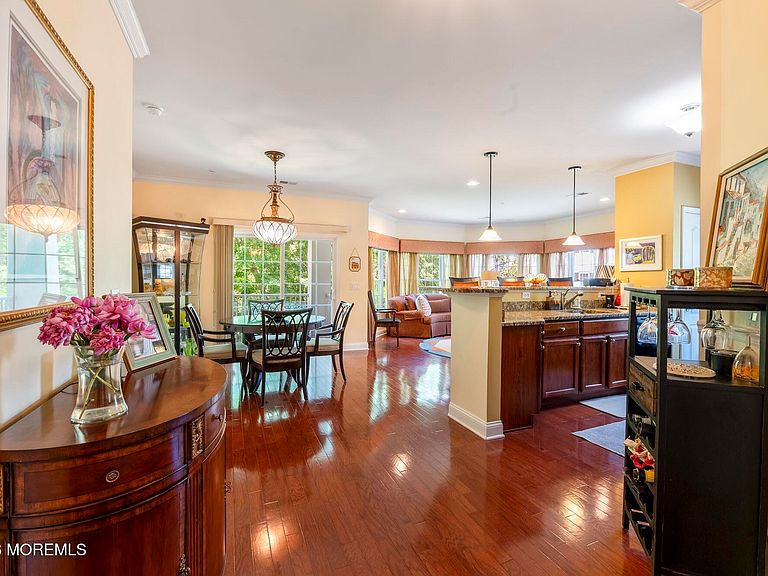
A must-see, this highly desirable 2nd floor Harrington model is a winner indeed! The living room with its gleaming wood floors and recessed lighting is complemented by its sunny octagonal window views. The dining room opens to a private terrace with cool exterior views of greenery. Our wonderful condo kitchen has a pantry PLUS a window (a rarity in condo living) overlooking the development. Besides 2 spacious bedrooms, there is a comfy den with a bay window. With its built-in cabinetry, it could easily be turned into a bedroom should the need arise. The primary bedroom has a bay window and recessed lighting as well as 2 walk-in closets with organizers and a spacious bath with soaking tub, shower, double sins and linen closet. An interior oversized garage conveniently located close to the condo completes the picture of this sought-after Harrington. Each building at Plaza Grande has a library and lounge for its residents. In addition, the Grande Clubhouse, recently remodeled, boasts a ballroom, fitness center, card room, billiard room and outdoor pool. Pickleball. bocce and tennis are available for your enjoyment as well. Plaza Grande, a 55+ community, is conveniently located close to shopping, shore points and commutation into New York City.
Getting Around
 Car-Dependent
 Some Transit
 Somewhat Bikeable
Schools
Construction
Condition
- Year built: 2006
Materials
- Construction materials: Stone
Type & Style
- Home type: SingleFamily
- Property subType: Adult Community
Interior
Basement
- Basement: None
Bedroom
- Area: 1508
- Dimensions: 13 x 116
Bedrooms & Bathrooms
- Bedrooms: 2
- Bathrooms: 2
- Full bathrooms: 2
Dining Room
- Area: 12987
- Dimensions: 117 x 111
Family Room
- Area: 16215
- Dimensions: 141 x 115
Features
- Balcony,Elevator,Recessed Lighting
Heating & Cooling
- Heating features: Forced Air,2 Zoned Heat
- Cooling features: Central Air
Interior Area
- Total structure area: 1,599
- Total interior livable area: 1,599 sqft
Kitchen
- Area: 9888
- Dimensions: 103 x 96
Living Room
- Area: 2283121
- Dimensions: 1,511 x 1,511
Other
- Area: 2132
- Dimensions: 164 x 13
Property
Details
- Parcel number: 15210040000000200000C8217
- Attached to another structure: Yes
Features
- Stories: 1
- Private pool: Yes
- Pool features: In Ground
- Exterior features: Balcony,Swimming,Tennis Court(s)
Lot
- Lot size: 435.60 sqft
- Features: Back to Woods,Wooded
Parking
- Total spaces: 1
- Parking features: Common,Driveway
- Has garage: Yes
- Attached garage spaces: 1
- Covered spaces: 1
- Has uncovered spaces: Yes