



18614 Porthaven Rose Ln, Tomball, TX, 77377
About This Home
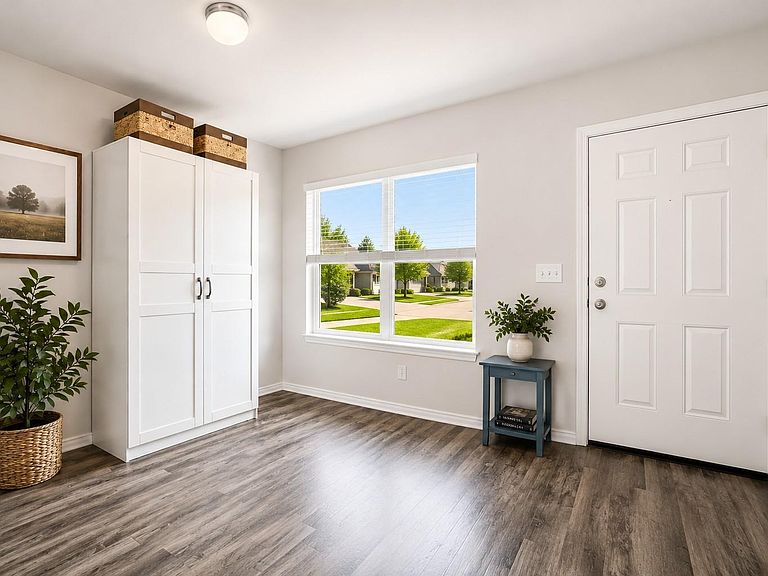
Welcome home to 18614 Porthaven Rose Ln. in the desirable Rose Meadow Farms community of Tomball. Built in 2020, this beautifully maintained single-story home offers 3 bedrms, 2 bths, & a flex room with 1,710 sq. ft. of living space. The attractive brick exterior & covered entry create excellent curb appeal. Inside, you'll find an open-concept layout filled with natural light, wood-look flooring, & neutral finishes. The versatile flex room is ideal for a home office, playroom, dining room, or second living area. The kitchen features white cabinetry, stainless steel appliances, a gas range, & breakfast bar overlooking the living & dining areas. The private primary suite offers an ensuite bath & walk-in closet. Enjoy outdoor living with a large backyard & covered patio. Additional upgrades include pantry storage, floored attic, gutters, French drains, & sprinkler system. Conveniently located near Grand Parkway, shopping, dining, & Tomball ISD. Please take a look at the walkthrough video!
Getting Around
 Car-Dependent
 Very Limited Transit
 Somewhat Bikeable
Schools
Construction
Condition
- Year built: 2020
Materials
- Foundation: Slab
- Roof: Composition
- Construction materials: Brick,Vinyl Siding
Type & Style
- Home type: SingleFamily
- Architectural style: Traditional
- Property subType: Single Family Residence
Interior
Appliances
- Appliances included: Disposal,Convection Oven,Microwave,Gas Cooktop,Dishwasher
- Laundry features: Electric Dryer Hookup,Washer Hookup
Bedroom
- Level: First
- Area: 110
- Dimensions: 10 x 11
Bedroom
- Level: First
- Area: 110
- Dimensions: 10 x 11
Bedrooms & Bathrooms
- Bedrooms: 3
- Bathrooms: 2
- Full bathrooms: 2
Breakfast
- Level: First
Features
- All Bedrooms Down,Sitting Area,Split Plan,Walk-In Closet(s)
- Flooring: Carpet,Laminate,Vinyl
Heating & Cooling
- Heating features: Natural Gas
- Cooling features: Electric
Interior Area
- Total structure area: 1,710
- Total interior livable area: 1,710 sqft
Kitchen
- Level: First
- Area: 120
- Dimensions: 10 x 12
Living Room
- Level: First
- Area: 256
- Dimensions: 16 x 16
Other
- Level: First
- Area: 143
- Dimensions: 11 x 13
Primary Bedroom
- Level: First
- Area: 266
- Dimensions: 14 x 19
Utility Room
- Level: First
Property
Details
- Parcel number: 1413200020004
Features
- Stories: 1
- Patio & porch: Covered
- Fencing: Back Yard
Lot
- Lot size: 6,006 sqft
- Features: Back Yard,Subdivided,0 Up To 1/4 Acre
Parking
- Total spaces: 2
- Parking features: Attached,Garage Door Opener
- Has garage: Yes
- Attached garage spaces: 2
- Covered spaces: 2