


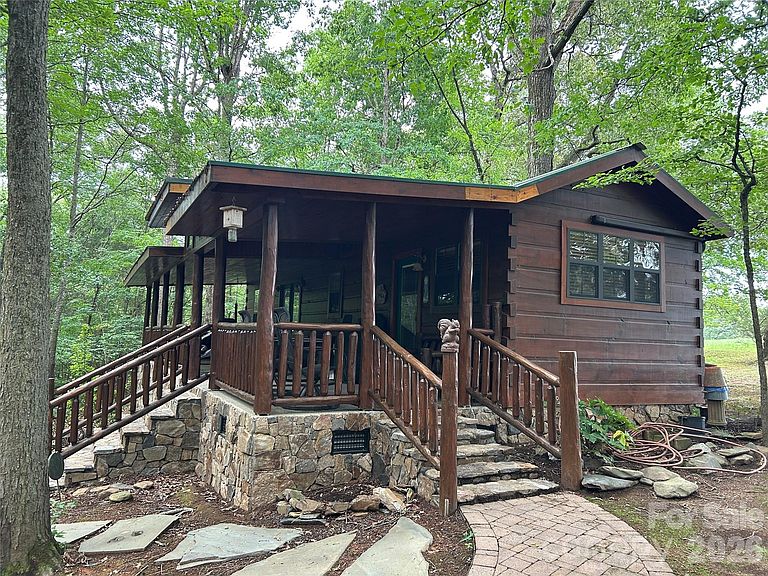


3909 Wightman Church Rd, Polkton, NC, 28135
About This Home
Are you looking for a peaceful retreat or ready for a life of country living? If so, this +/- 34- or 35-acre property (see explanation below) with a furnished small log cabin in northern Anson County, NC is a delightful gem that you will want to see. The cabin is a manufactured log home permanently set on a foundation and has as a wonderful addition a full-length, covered porch. A loft and bonus room inside the cabin provides additional sleeping or storage space. The crawl space underneath has easy outside access and provides an additional storage area. The cabin structure is a dovetail style log construction that has been very well maintained. The seller currently holds a transferable termite bond. The current HVAC is a mini-split system installed this year (2026). Appliances include a stacked washer/dryer, refrigerator, range, and microwave. County water supplies the cabin, and power is supplied through Pee Dee Electric. Phone and internet are available through Windstream, and the lines are in place; service would simply need to be activated. The cabin will be conveyed with most of the existing furnishings. A fold-down table inside the cabin, and a couple of items on the porch will not be conveyed. (See attachment with pictures of furniture that will definitely not be conveyed and will be removed prior to closing). There are also some other personal property items currently in the cabin that will not be conveyed. Please inquire with the listing agent if there are personal property items of particular interest to confirm whether such item(s) will or will not remain at closing. The property has an open grass field in front, along Wightman Church Road and the driveway, with woodland around and behind the cabin. Much of the wooded acreage consists of an approximately 25- to 30-year-old loblolly pine plantation, as well as sections of mixed hardwood timber. The pine plantation could be thinned or harvested to provide income from the property. The property hosts plenty of whitetail deer and could be a sportsman’s dream refuge. Anson County GIS and tax offices show acreage as 34.15 acres, but a 2002 survey shows acreage as 35.305 acres (see attached plat). Most of the property corners are fairly well marked and visible; however, a mapping app with GIS lines to assist with walking boundaries of the property is recommended. Boots or good hiking shoes are also recommended for exploring the property. Unable to locate a VIN for the cabin but have attached a copy of the certificate of origin from the manufacturer classifying the cabin as a "RECREATIONAL VEHICLE." The certificate of origin includes a Manufacturers Identification Number: GRC 119. The cabin was purchased by the current owners, delivered to the current site, and set up permanently on a foundation with tongue and wheels removed in 2002.
Getting Around
 Car-Dependent
 Very Limited Transit
 Somewhat Bikeable
Schools
Construction
Condition
- Year built: 2002
Materials
- Foundation: Crawl Space,Permanent,Stone,Other - See Remarks
- Roof: Metal
- Construction materials: Log
Other
- Builder model: GRC 119
- Builder name: GREEN RIVER CABINS
Type & Style
- Home type: MobileManufactured
- Architectural style: Cabin
- Property subType: Manufactured Home
Interior
Appliances
- Appliances included: Electric Range,Microwave,Refrigerator,Washer/Dryer
- Laundry features: Main Level
Bathroom Full
- Features: Built-in Features
- Level: Main
- Area: 34.44
- Dimensions: 7' 0" X 4' 11"
Bedrooms & Bathrooms
- Bedrooms: 1
- Bathrooms: 1
- Full bathrooms: 1
- Main level bedrooms: 1
Bonus Room
- Features: None
- Level: Main
- Area: 107.25
- Dimensions: 9' 9" X 11' 0"
Features
- Other - See Remarks
- Door features: French Doors,Pocket Doors
- Window features: Window Treatments
- Flooring: Wood
- Finished area below ground: 0
- Finished area above ground: 520
Heating & Cooling
- Heating features: Ductless
- Cooling features: Ductless
Interior Area
- Total structure area: 520
- Total interior livable area: 520 sqft
Living Room
- Features: Ceiling Fan(s),Vaulted Ceiling(s)
- Level: Main
- Area: 165
- Dimensions: 15' 0" X 11' 0"
Primary Bedroom
- Features: Built-in Features,Vaulted Ceiling(s)
- Level: Main
- Area: 101.75
- Dimensions: 9' 3" X 11' 0"
Property
Accessibility
- Accessibility features: Two or More Access Exits,Door Width 32 Inches or More,Swing In Door(s),No Interior Steps
Details
- Parcel number: 65410020887600
- Zoning: RA
- Special condition: Standard
Features
- Levels: One
- Stories: 1
- Patio & porch: Covered,Porch
- Exterior features: Other - See Remarks
- Waterfront features: None,Creek/Stream
Lot
- Lot size: 34.15 Acres
- Features: Cleared,Hilly,Private,Wooded,Other - See Remarks
- Lot size dimensions: SEE SURVEY
Parking
- Parking features: Driveway
- Has uncovered spaces: Yes
Climate Risk is Financial Risk
Every home has a financial story beyond the listing price. Below, you’ll see the climate risks that could affect this property — and in Bills & Affordability, how those risks may influence repairs, insurance, utilities, and long-term value.
Biggest Threats for This Home
- Hurricane

- Inland Flooding

- Ice Storm

- Strong Wind

- Tornado

- Cold Wave

- Drought

- Hail

- Heat Wave

- Lightning

How This Home’s Risks Compare
FEMA Declared Disasters in Anson County and North Carolina
Understanding the Costs
Financial advisors generally recommend spending no more than 30% of your gross household income on housing costs. In practice, many households stretch to 35% or beyond — especially in high-cost markets.
Estimated Costs Today
| Monthly | Annual | |
|---|---|---|
| Mortgage | $2,518 | $30,216 |
| Home Insurance * | $216 | $2,592 |
| Property Taxes | $282 | $3,384 |
| Electricity | $200 | $2,405 |
| Total | $3,216 | $38,592 |
Income You'd Need if You Spent...
North Carolina FAIR Plan Programs

How Costs Could Change Over Time
Climate risk is quickly impacting all of the major home ownership costs. Adjust the growth rates and percentage of income spent on housing below to see how your housing costs could change over the next 10 years — and what income you'd need to keep up.
Comparing Against the Market
Price Per Sq Ft
vs Other Active Listings
Avg $/sqft
vs Homes Sold Last Month
Median $/sqft
Current Market Trends
Median Price Per Square Foot
The median price per square foot of homes sold in this area each month. Compare this to this listing's price per square foot to gauge whether the home is priced in line with recent sales.
Historicals for This Listing
Zestimate History ($/sqft)
Price History
| Date | Event | Price |
|---|---|---|
| 2026-06-05 | Listed for sale | $498,000 |
 View on Zillow