


138 Mach Way, Mineral Wells, TX, 76067
About This Home
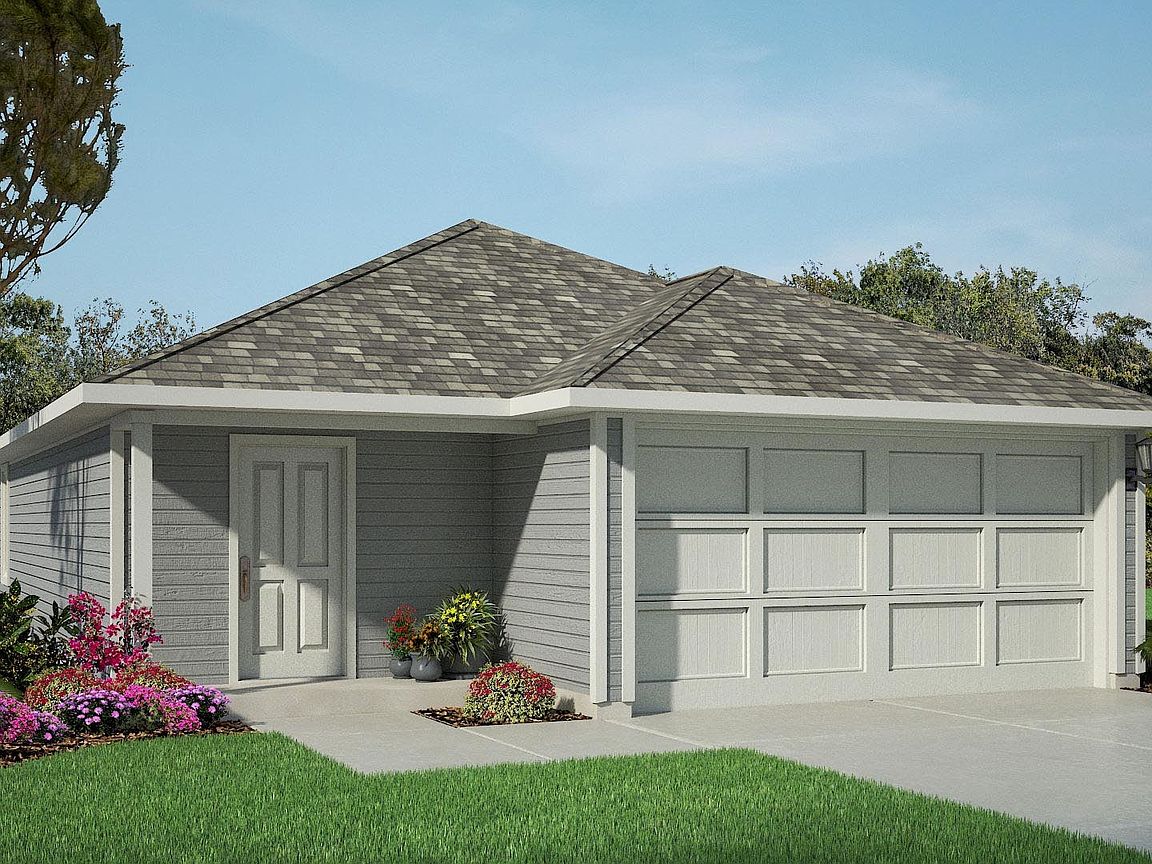
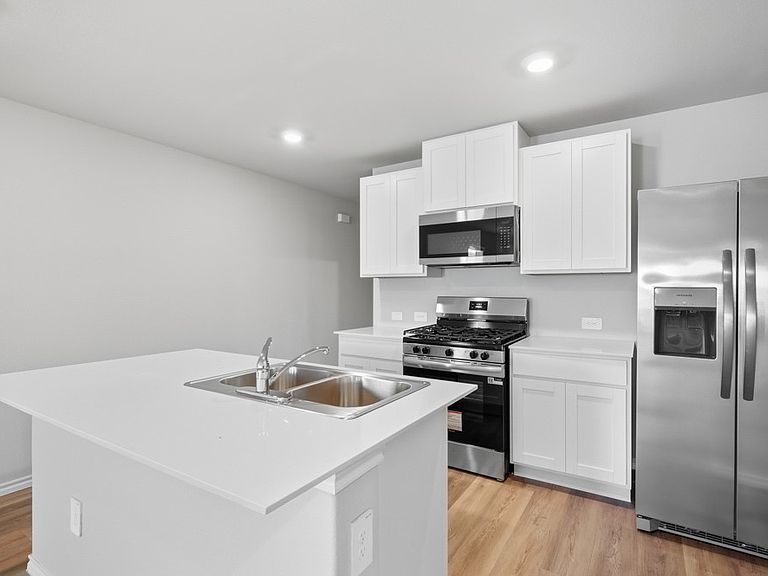
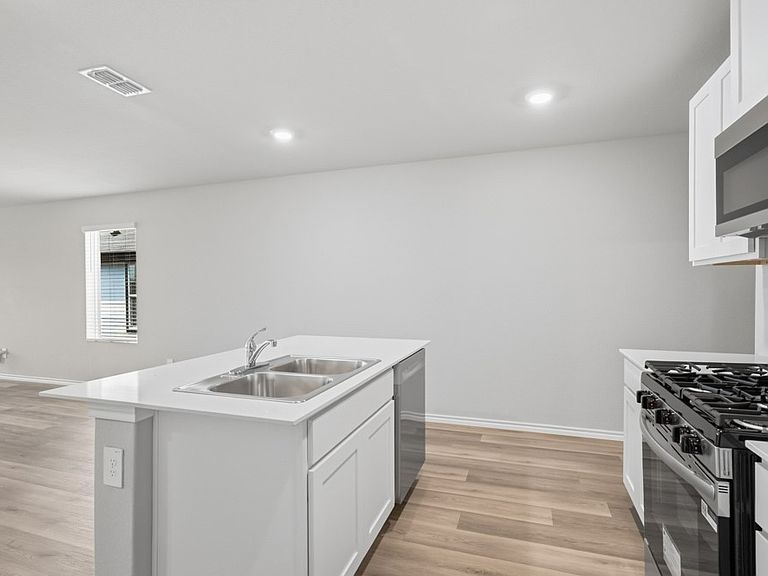
New D.R. Horton home in the Blackbird Estates located in Mineral Wells and Mineral Wells ISD! The single-story Caprock floorplan, Elevation W, with an estimated Fall completion, offers 3 bedrooms, 2 bathrooms, and a 2-car garage with a modern open-concept layout designed to maximize comfort and everyday functionality. The family room, dining area, and contemporary kitchen come together in an easy-flow design that creates a warm and inviting atmosphere for gatherings. The thoughtfully appointed kitchen includes quartz countertops, 36” painted cabinets with hardware, stainless steel appliances, and an electric range. The private primary suite features an en-suite bath with quartz vanities, a 5-foot oversized shower, and a walk-in closet conveniently located off the bathroom. Two secondary bedrooms and a full bathroom with a quartz vanity top offer comfortable accommodations for family members or guests. Luxury vinyl plank flooring enhances the main living areas and wet zones, adding durability and low-maintenance appeal. Built with energy-efficient construction and equipped with America’s Smart Home Technology. Ideally positioned near MH 379 and nestled between Hwy 281 and Hwy 180, Blackbird Estates provides convenient access to everyday essentials and local attractions. Residents are just minutes from downtown Mineral Wells and Lake Mineral Wells State Park, offering endless opportunities for outdoor recreation, dining, and leisure. With its blend of modern design, peaceful surroundings, and accessible location, Blackbird Estates is the perfect place to slow down and enjoy life in North Texas.
Getting Around
 Car-Dependent
 Very Limited Transit
 Somewhat Bikeable
Schools
Construction
Condition
- New construction: Yes
- Year built: 2026
Materials
- Foundation: Slab
- Roof: Composition
- Construction materials: Brick,Fiber Cement,Frame,Rock,Stone
Type & Style
- Home type: SingleFamily
- Architectural style: Traditional,Detached
- Property subType: Single Family Residence
Interior
Appliances
- Appliances included: Some Gas Appliances,Dishwasher,Disposal,Gas Range,Gas Water Heater,Microwave,Plumbed For Gas,Tankless Water Heater,Vented Exhaust Fan
- Laundry features: Washer Hookup,Dryer Hookup,ElectricDryer Hookup,Laundry in Utility Room
Bedroom
- Level: First
- Dimensions: 10 x 10
Bedroom
- Level: First
- Dimensions: 10 x 10
Bedrooms & Bathrooms
- Bedrooms: 3
- Bathrooms: 2
- Full bathrooms: 2
Dining Room
- Level: First
- Dimensions: 11 x 12
Features
- Eat-in Kitchen,Granite Counters,Kitchen Island,Open Floorplan,Pantry,Smart Home,Cable TV
- Flooring: Carpet,Luxury Vinyl Plank
- Fireplace features: None
Heating & Cooling
- Heating features: Central,Natural Gas
- Cooling features: Central Air,Electric
Interior Area
- Total interior livable area: 1,434 sqft
Kitchen
- Features: Built-in Features,Eat-in Kitchen,Granite Counters,Kitchen Island,Walk-In Pantry
- Level: First
- Dimensions: 14 x 10
Living Room
- Level: First
- Dimensions: 14 x 23
Master Bedroom
- Features: Separate Shower,Walk-In Closet(s)
- Level: First
- Dimensions: 14 x 12
Utility Room
- Features: Utility Room
- Level: First
- Dimensions: 7 x 8
Property
Details
- Parcel number: TBD
- Exclusions: Minerals retained by Developer.
Features
- Levels: One
- Stories: 1
- Pool features: None
- Fencing: Back Yard,None
- Residential vegetation: Grassed
Lot
- Lot size: 6,577 sqft
- Features: Interior Lot,Landscaped,Subdivision,Sprinkler System,Few Trees
- Lot size dimensions: appro x 50 x 131
Parking
- Total spaces: 2
- Parking features: Door-Single,Garage Faces Front,Garage
- Has garage: Yes
- Attached garage spaces: 2
- Covered spaces: 2
Climate Risk is Financial Risk
Every home has a financial story beyond the listing price. Below, you’ll see the climate risks that could affect this property — and in Bills & Affordability, how those risks may influence repairs, insurance, utilities, and long-term value.
Biggest Threats for This Home
- Cold Wave

- Hail

- Strong Wind

- Tornado

- Wildfire

- Winter Weather

- Heat Wave

- Inland Flooding

- Lightning

How This Home’s Risks Compare
FEMA Declared Disasters Across Texas Counties
Understanding the Costs
Financial advisors generally recommend spending no more than 30% of your gross household income on housing costs. In practice, many households stretch to 35% or beyond — especially in high-cost markets.
Estimated Costs Today
| Monthly | Annual | |
|---|---|---|
| Mortgage | $1,120 | $13,440 |
| Home Insurance * | $292 | $3,504 |
| Property Taxes | $197 | $2,364 |
| Electricity | $238 | $2,859 |
| Total | $1,847 | $22,164 |
Income You'd Need if You Spent...
Texas FAIR Plan Programs
How Costs Could Change Over Time
Climate risk is quickly impacting all of the major home ownership costs. Adjust the growth rates and percentage of income spent on housing below to see how your housing costs could change over the next 10 years — and what income you'd need to keep up.
Comparing Against the Market
Price Per Sq Ft
vs Other Active Listings
Avg $/sqft
vs Homes Sold Last Month
Median $/sqft
Current Market Trends
Median Price Per Square Foot
The median price per square foot of homes sold in this area each month. Compare this to this listing's price per square foot to gauge whether the home is priced in line with recent sales.
Historicals for This Listing
Zestimate History ($/sqft)
No zestimate history available
Price History
| Date | Event | Price |
|---|---|---|
| 2026-08-12 | Pending sale | $221,615 |
| 2026-07-08 | Price change | $221,615 |
| 2026-06-05 | Listed for sale | $216,990 |
New Construction
 View on Zillow