


10708 Linden Avenue N, Seattle, WA, 98133
About This Home
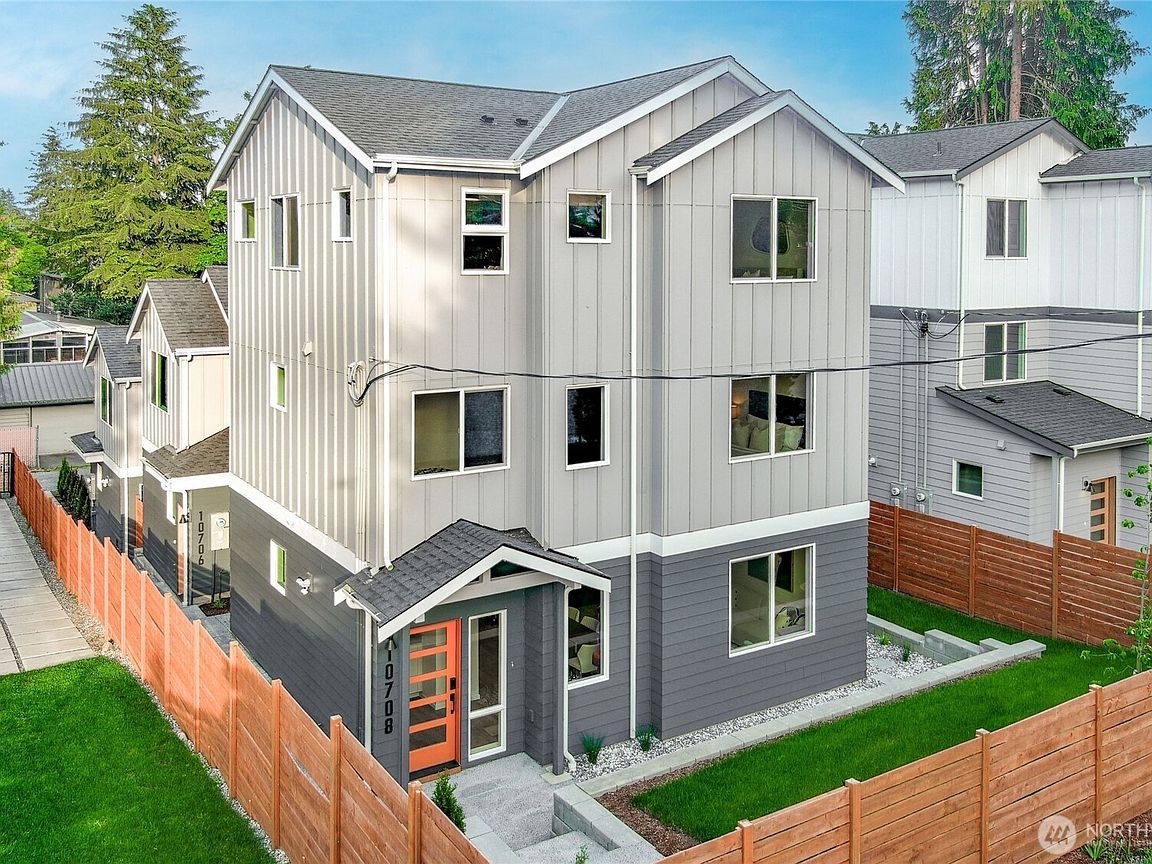
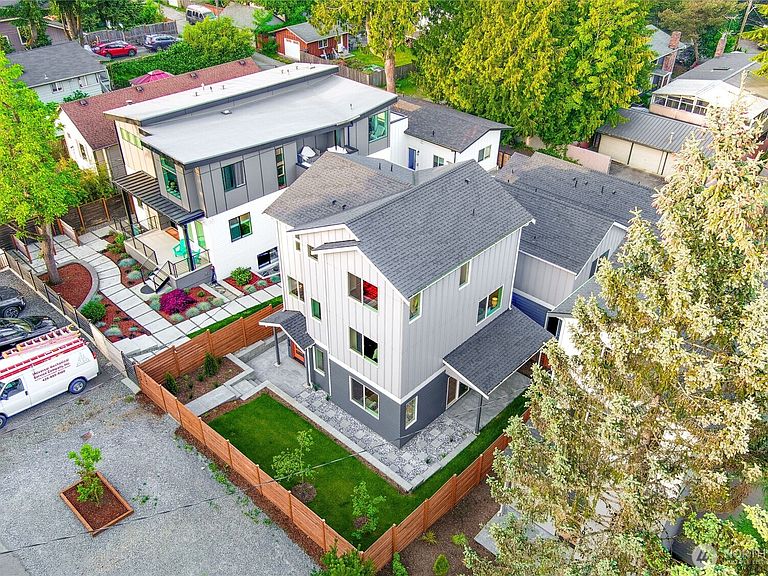
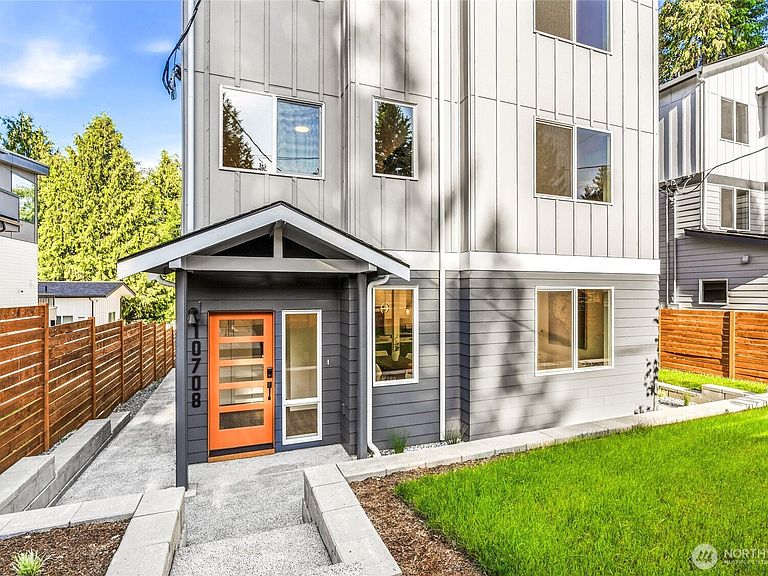
Welcome to this amazing North Park new construction home designed for comfortable living and effortless entertaining while boasting luxury designer finishes throughout! Enjoy private outdoor spaces, including a covered patio, fully fenced yard that's perfect for pets, play, or creating your dream retreat. A dedicated parking space is pre-wired for a future EV charger, adding modern convenience. The main level features an expansive kitchen designed for gathering, complete with island seating, a walk-in pantry, gas range and a dedicated bar area. Enter through the side entrance into a functional drop zone with built-in storage cabinets, perfect for keeping everyday essentials organized. The front entry offers additional storage and convenient access to the main-floor. On the second level, you'll find three generously sized bedrooms, a full bathroom with heated floors, and a dedicated laundry room for added convenience. The top floor serves as a private retreat, featuring a versatile bonus room ideal for a home office, media room, fitness space, or additional closet. The primary suite boasts vaulted ceilings, a spacious walk-in closet, and a well-appointed en-suite bathroom with heated floors. Additional highlights include energy-efficient mini-split heating and air conditioning, as well as convenient access to Green Lake, major freeways and highways.
Getting Around
 Somewhat Walkable
 Good Transit
 Bikeable
Schools
Construction
Condition
- New construction: Yes
- Year built: 2026
Materials
- Roof: Composition
- Construction materials: Cement Planked,Cement Plank
Type & Style
- Home type: Condo
- Architectural style: Modern,Condo (3 Levels)
- Property subType: Condominium
Interior
Appliances
- Appliances included: Dishwasher,Disposal,Microwave,Refrigerator,Stove(s)/Range(s),Dishwasher(s),Garbage Disposal,Microwave(s),Refrigerator(s),Cooking - Electric Hookup,Cooking-Electric,Dryer-Electric,Washer
- Laundry features: Electric Dryer Hookup,Washer Hookup
Bathroom Full
- Level: Second
Bathroom Three Quarter
- Level: Third
Bedroom
- Level: Second
Bedroom
- Level: Second
Bedroom
- Level: Second
Bedrooms & Bathrooms
- Bedrooms: 4
- Bathrooms: 3
- Full bathrooms: 1
- 3/4 bathrooms: 1
- 1/2 bathrooms: 1
- Main level bathrooms: 1
Den Office
- Level: Third
Features
- Window features: Insulated Windows
- Flooring: Ceramic Tile,Engineered Hardwood,Carpet
Great Room
- Level: Main
Heating & Cooling
- Heating features: Ductless,Electric
- Cooling features: Ductless
Interior Area
- Total structure area: 2,153
- Total interior livable area: 2,153 sqft
Kitchen With Eating Space
- Level: Main
Master Bedroom
- Level: Third
Other
- Level: Main
Utility Room
- Level: Second
Property
Details
- Parcel number: TBD
- Special condition: Standard
Features
- Levels: Three Or More
- Patio & porch: Cooking-Electric,Dryer-Electric,Insulated Windows,Vaulted Ceiling(s),Walk-In Closet(s),Washer
Lot
- Lot size: 2,657 sqft
- Features: Paved
Parking
- Total spaces: 1
- Parking features: Off Street
- Uncovered spaces: 1