


3894 CAPITAL REEF WAY, Apopka, FL, 32712
About This Home
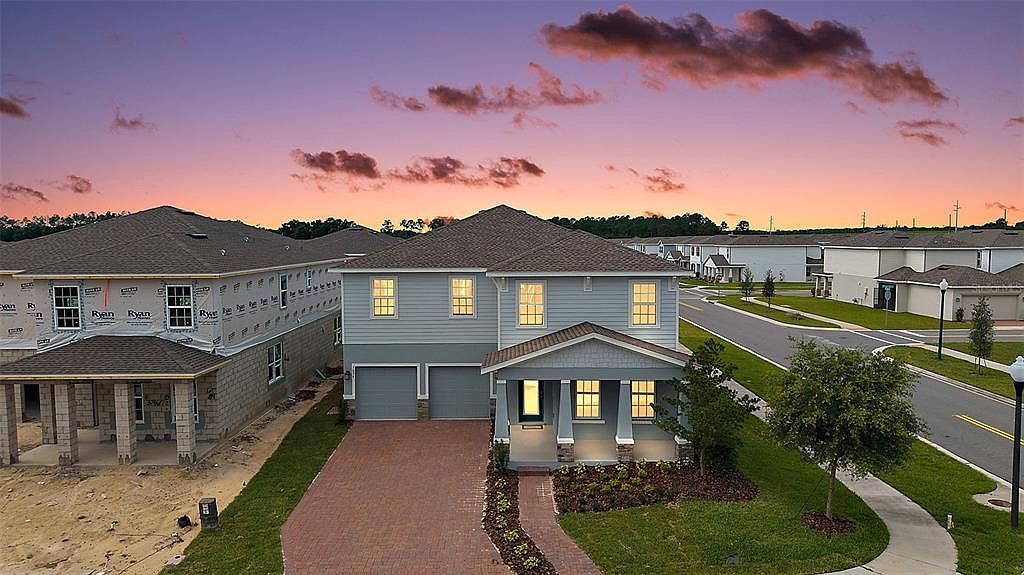
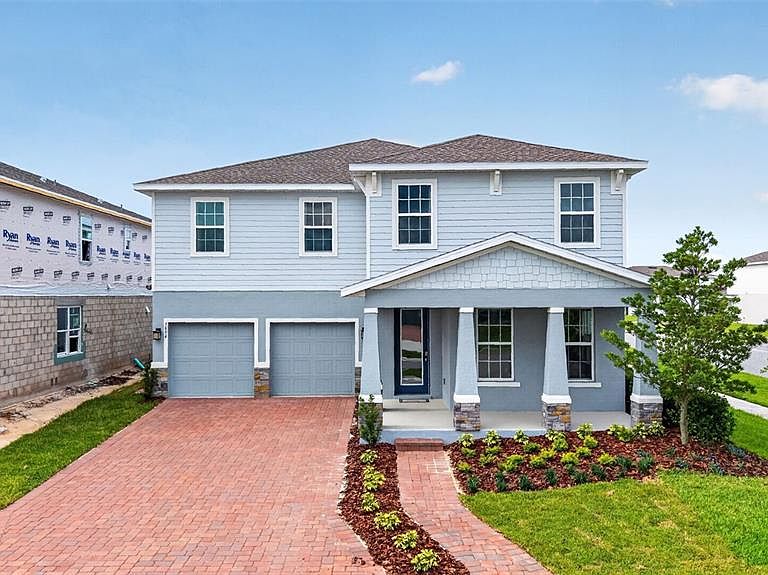
Virtually Staged. Welcome to ‘The Winterset’ at Parkview Preserve by Ryan Homes, Never Lived In & Move-In Ready! This stunning home is finally available for its very first residents. Formerly serving as the community’s Sales Center, this immaculate model home has been meticulously maintained and thoughtfully upgraded throughout. Boasting 4 spacious bedrooms plus a separate enclosed office bathed in natural light, this home offers the flexibility today’s buyers demand, whether you’re working from home or simply craving dedicated space to focus. The fully appointed, upgraded kitchen is a showstopper, designed to impress even the most discerning chef with a double oven, expansive quartz countertops and island, natural gas stove, and gorgeous backsplash. Step outside and fall in love with the charming covered front porch and the massive covered lanai out back, an entertainer’s dream and a private retreat all in one. Nestled on a gorgeous corner lot, this home enjoys extra space, added curb appeal, and beautiful natural light from every angle. The beautiful pavers in the driveway lead to a 3-car tandem garage. As a former model home, every finish, fixture, and feature was selected to showcase the very best this floor plan has to offer. The smart garage door opener, security system, and thermostat are WiFi-enabled. Your new lifestyle is complete with a community pool, cabana, playground, dog park, and walking/biking trails. Conveniently located near SR-429, you'll have easy access to all that Central Florida has to offer. Kelly Park Crossing and Publix are just two miles away, and the new Wyld Oaks Town Center is being built right next door! Why wait to build when you can make this better-than-new home yours today? Schedule your private showing before this rare find is gone!
Getting Around
 Car-Dependent
 No Nearby Transit
 Somewhat Bikeable
Schools
Construction
Condition
- Property condition: Completed
- Year built: 2023
Materials
- Foundation: Slab
- Roof: Shingle
- Construction materials: Stucco
Other
- Builder model: Winterset
- Builder name: Ryan Homes
Type & Style
- Home type: SingleFamily
- Property subType: Single Family Residence
Interior
Appliances
- Appliances included: Oven,Dishwasher,Disposal,Dryer,Gas Water Heater,Microwave,Range,Range Hood,Refrigerator,Washer
- Laundry features: Inside,Laundry Room,Upper Level
Bedroom2
- Features: Walk-In Closet(s)
- Level: Second
- Area: 221
- Dimensions: 13x17
Bedroom3
- Features: Walk-In Closet(s)
- Level: Second
- Area: 165
- Dimensions: 11x15
Bedroom4
- Features: Walk-In Closet(s)
- Level: Second
- Area: 168
- Dimensions: 12x14
Bedrooms & Bathrooms
- Bedrooms: 4
- Bathrooms: 4
- Full bathrooms: 3
- 1/2 bathrooms: 1
Dining Room
- Level: First
- Area: 234
- Dimensions: 13x18
Features
- High Ceilings,Open Floorplan,PrimaryBedroom Upstairs,Thermostat,Tray Ceiling(s),Walk-In Closet(s)
- Door features: Sliding Doors
- Window features: Window Treatments
- Flooring: Carpet,Tile
Heating & Cooling
- Heating features: Central,Natural Gas
- Cooling features: Central Air
Interior Area
- Total structure area: 4,730
- Total interior livable area: 3,136 sqft
Kitchen
- Level: First
- Area: 140
- Dimensions: 10x14
Living Room
- Level: First
- Area: 396
- Dimensions: 18x22
Office
- Level: First
- Area: 144
- Dimensions: 12x12
Primary Bedroom
- Features: Dual Closets
- Level: Second
- Area: 323
- Dimensions: 17x19
Property
Details
- Parcel number: 272024684500600
- Zoning: MU-N
- Special condition: None
Features
- Levels: Two
- Stories: 2
- Patio & porch: Covered,Front Porch,Porch,Rear Porch
- Exterior features: Irrigation System,Lighting,Sidewalk
- Residential vegetation: Mature Landscaping
Lot
- Lot size: 7,113 sqft
- Features: Corner Lot,Landscaped,Level,Sidewalk
Parking
- Total spaces: 3
- Parking features: Driveway,Garage Door Opener,Tandem
- Has garage: Yes
- Attached garage spaces: 3
- Covered spaces: 3
- Has uncovered spaces: Yes