


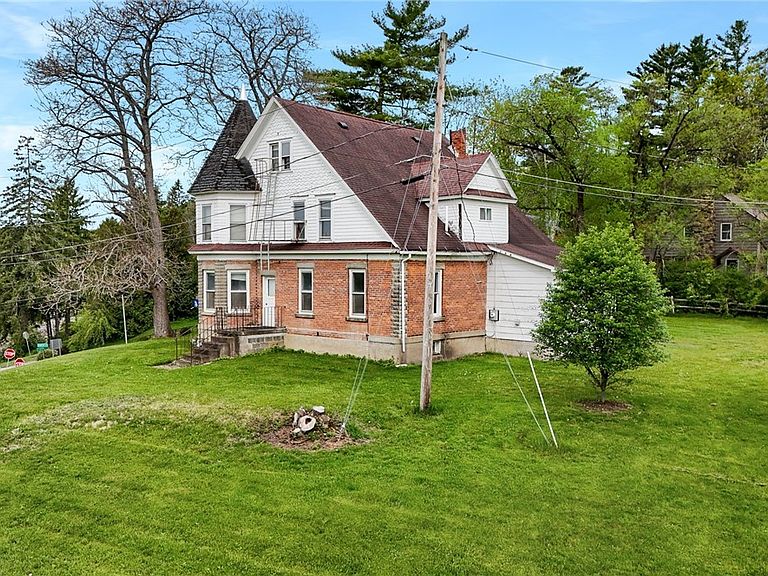
7334 Campus Hts, Caneadea, NY, 14717
About This Home
Perched on a hillside overlooking the Houghton University campus, this charming Queen Anne-style home is filled with character, history, and opportunity. Featuring beautiful wood floors, original woodwork, and timeless architectural details, the home offers three usable levels of living space and an impressive 12 rooms, providing flexibility for a variety of lifestyles. The inviting front porch is the perfect spot to enjoy your morning coffee while taking in views of the campus and the surrounding countryside. Inside, you'll find spacious rooms and the classic charm that makes older homes so special. Formerly used as student housing and most recently as office space, the property is ready for its next chapter. Whether you're looking for a spacious single-family home, a multi-generational living arrangement, or exploring the potential for a bed-and-breakfast, the home's size, layout, and prime location offer a wealth of possibilities. This unique home offers a rare combination of historic character, generous space, and a picturesque setting. While it does need some work, the potential to restore and personalize this classic home is truly exciting!
Getting Around
 Car-Dependent
 Very Limited Transit
 Somewhat Bikeable
Schools
Construction
Condition
- Property condition: Resale
- Year built: 1944
Materials
- Foundation: Block
- Roof: Asphalt
- Construction materials: Brick
Type & Style
- Home type: SingleFamily
- Architectural style: Victorian
- Property subType: Single Family Residence
Interior
Appliances
- Appliances included: Electric Cooktop,Gas Water Heater
Basement
- Has basement: Yes
- Basement: Full
Bedrooms & Bathrooms
- Bedrooms: 8
- Bathrooms: 2
- Full bathrooms: 2
- Main level bathrooms: 1
- Main level bedrooms: 1
Features
- Den,Separate/Formal Living Room,Home Office,Other,See Remarks,Bedroom on Main Level
- Flooring: Hardwood,Tile,Varies
Heating
- Heating features: Gas,Radiator(s)
Interior Area
- Total structure area: 1,849
- Total interior livable area: 1,849 sqft
Property
Details
- Parcel number: 02420005200100010330000000
- Special condition: Standard
Features
- Stories: 3
- Patio & porch: Open,Porch
- Exterior features: Dirt Driveway,Gravel Driveway
Lot
- Lot size: 0.40 Acres
- Features: Irregular Lot
- Lot size dimensions: 130 x 225
Parking
- Parking features: No Garage