

171 Delano Road, Windsor, VT, 05089
About This Home
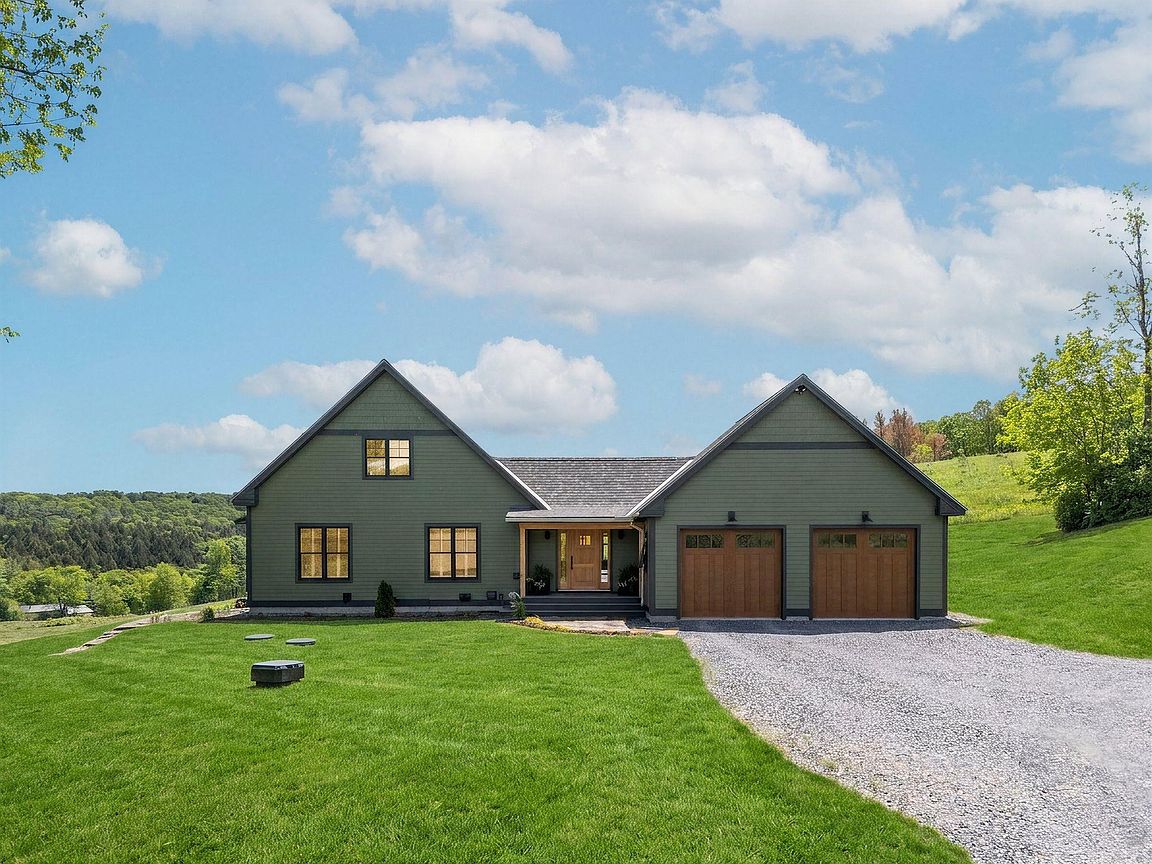
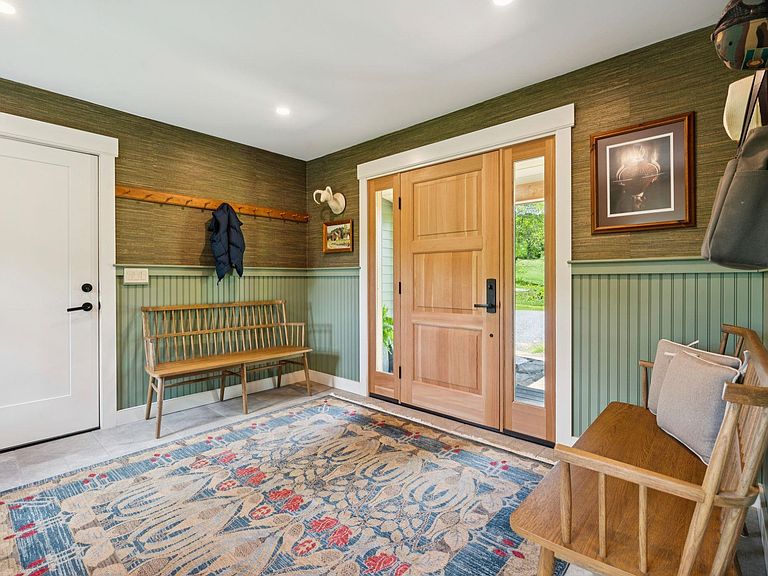
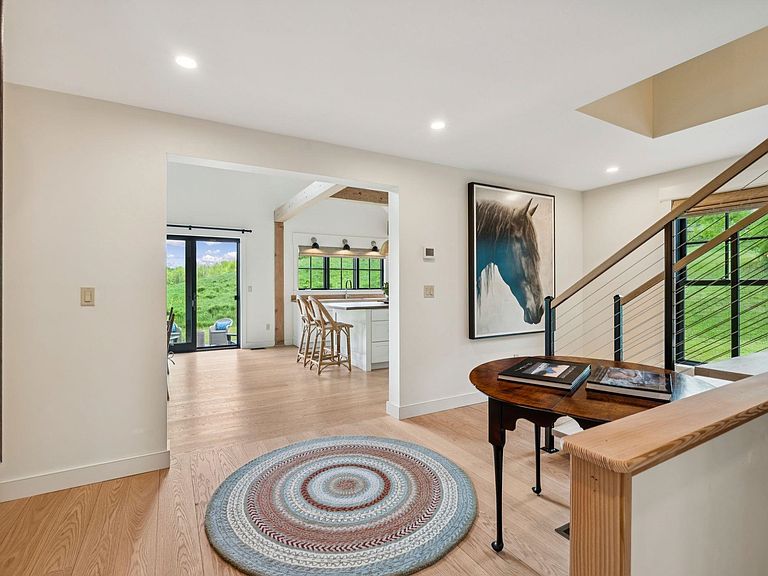
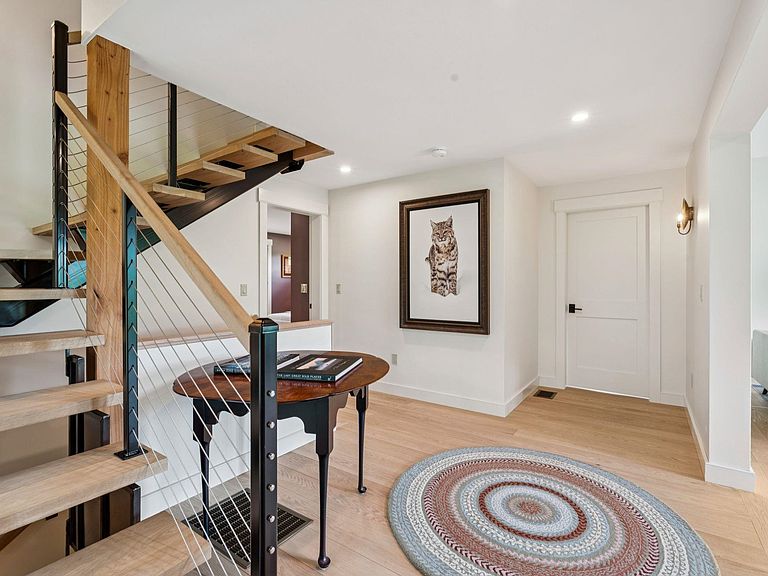
Constructed in 2025, and located in the desirable Rush Meadow region of West Windsor, this impeccably orchestrated Yankee Barn Post and Beam home features superb materials, old world craftsmanship and detailed fit and finish. Custom milled cabinetry and built-ins throughout. The rooms are filled with natural light with stunning bucolic views from every window. The home is centered by a dramatic floating staircase leading to the loft area. Red oak flooring runs throughout. The open concept kitchen is suited with top quality appliances, and a center island with a rich walnut edged yellow birch countertop. The first level Primary ensuite has a dressing room with laundry, and bathroom with a walk in shower and soaking tub. Up the stairs, there's a spacious area for TV Room, or office and a guest bedroom. The walk-out lower basement level is spacious with high ceilings- perfect opportunity for future expansion. The home connects seamlessly to exterior spaces with a stone terrace and a screened porch, both situated to highlight the lovely pastoral views to Mt Ascutney, and beyond. State of the art mechanicals with central AC. Convenient to trail network, all recreation, Woodstock, Hanover NH and Interstate.
Getting Around
 Car-Dependent
 Very Limited Transit
 Somewhat Bikeable
Schools
Construction
Condition
- Year built: 2025
Materials
- Foundation: Concrete
- Roof: Asphalt Shingle
- Construction materials: Post and Beam
Type & Style
- Home type: SingleFamily
- Property subType: Single Family Residence
Interior
Basement
- Has basement: Yes
- Basement: Concrete,Daylight,Full,Interior Stairs,Storage Space,Unfinished,Walkout,Exterior Entry,Interior Entry
Bedrooms & Bathrooms
- Bedrooms: 2
- Bathrooms: 2
- Full bathrooms: 1
- 1/2 bathrooms: 1
Features
- Finished area below ground: 0
- Finished area above ground: 1,817
Heating & Cooling
- Heating features: Forced Air,Heat Pump,Radiant Floor
- Cooling features: Central Air
Interior Area
- Total structure area: 2,793
- Total interior livable area: 1,817 sqft
Property
Details
- Zoning description: R5
Features
- Levels: One and One Half
- Stories: 1
- Has view: Yes
- View description: Mountain(s)
- Frontage length: Road frontage: 1148
Lot
- Lot size: 5.40 Acres
- Features: Corner Lot,Country Setting,Field/Pasture,Open Lot,Orchard(s),Rolling Slope,Trail/Near Trail,Views,Near Paths,Near Skiing,Near Snowmobile Trails
Parking
- Total spaces: 2
- Parking features: Gravel
- Has garage: Yes
- Attached garage spaces: 2
- Covered spaces: 2