

2089 Breamore Dr, Covington, GA, 30016
5beds
4baths
2,683sqft
$422,850
$158price/sqft
$2,967/moest. monthly cost
$118,680/yrincome needed
About This Home
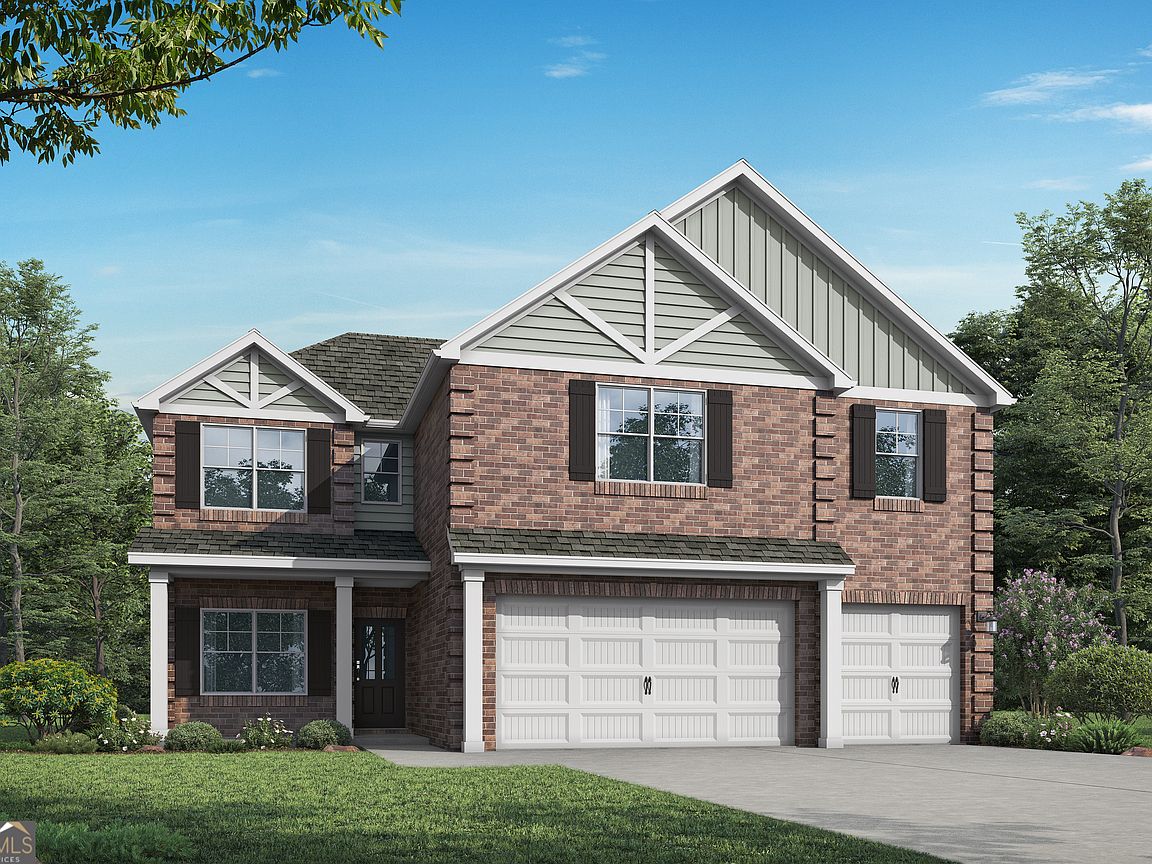
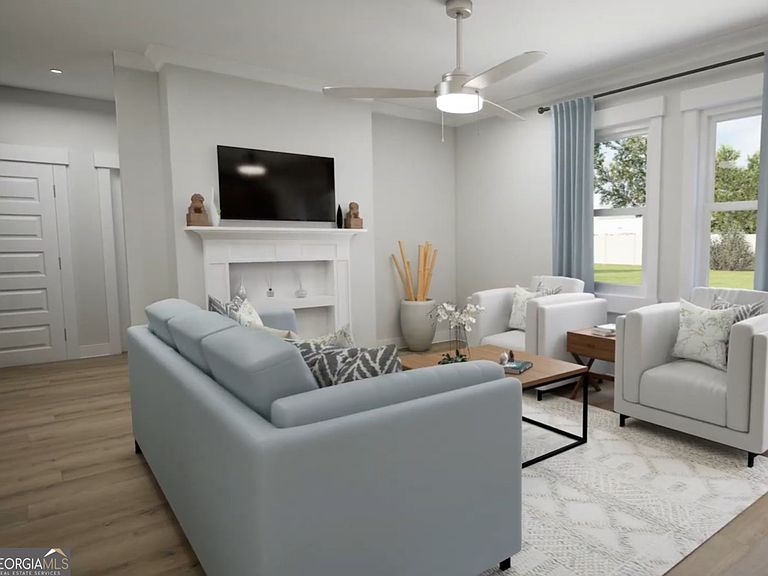
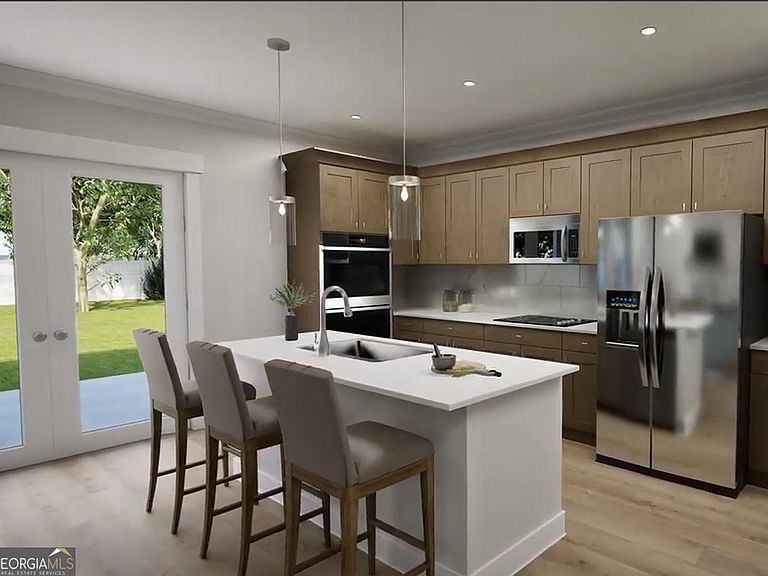
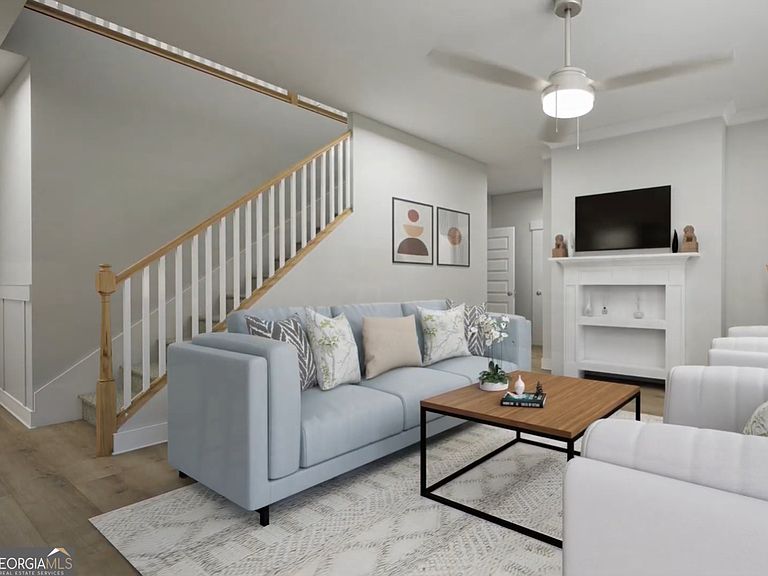
Experience the charm of The Harvey, a 5-bedroom, 4-bath retreat. From the covered porch, enter a foyer opening to a formal dining room with coffered ceilings. The heart of the home is the quartz island kitchen, flowing into the family room and out to a breezy covered patio. The primary suite is a true retreat with a sitting area, soaking tub, and huge walk-in closet. With trey ceilings, an upstairs loft, a main-level bed and bath, plus a 3-car garage, this home is built for hospitality. Visuals feature a similar home for inspiration. Pricing is the base starting point; final price varies based on selected features.
Getting Around
2
 Car-Dependent
0
 Very Limited Transit
3
 Somewhat Bikeable
Schools
5/10
3/10
1/10
Construction
Condition
- Property condition: Under Construction
- New construction: Yes
- Year built: 2026
Materials
- Foundation: Slab
- Roof: Composition
- Construction materials: Press Board
Type & Style
- Home type: SingleFamily
- Architectural style: Brick Front,Traditional
- Property subType: Single Family Residence
Interior
Appliances
- Appliances included: Dishwasher,Electric Water Heater,Microwave,Oven/Range (Combo),Stainless Steel Appliance(s)
- Laundry features: Laundry Closet,Upper Level
Basement
- Basement: None
Bedrooms & Bathrooms
- Bedrooms: 5
- Bathrooms: 4
- Full bathrooms: 4
- Main level bathrooms: 1
- Main level bedrooms: 1
Dining Room
- Features: Separate Room
Features
- Double Vanity,High Ceilings,Separate Shower,Soaking Tub,Tray Ceiling(s),Walk-In Closet(s)
- Window features: Double Pane Windows
- Flooring: Carpet,Other
- Attic: Pull Down Stairs
- Finished area below ground: 0
- Finished area above ground: 2,683
Heating & Cooling
- Heating features: Central,Electric,Heat Pump,Zoned
- Cooling features: Ceiling Fan(s),Central Air,Heat Pump,Zoned
Interior Area
- Total structure area: 2,683
- Total interior livable area: 2,683 sqft
Kitchen
- Features: Breakfast Area,Kitchen Island,Pantry,Walk-in Pantry
Property
Details
- Parcel number: 0017
Features
- Levels: Two
- Stories: 2
- Patio & porch: Patio,Porch
Lot
- Lot size: 8,712 sqft
- Features: None
Parking
- Total spaces: 2
- Parking features: Attached,Garage,Garage Door Opener,Parking Pad
- Has garage: Yes
- Has uncovered spaces: Yes